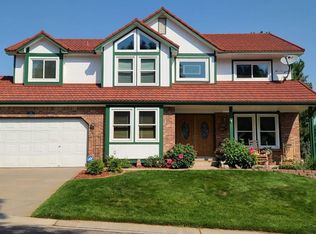
Welcome to 6 Vinca, a stunning remodeled home in a cul-de-sac with a 3 Car Garage in the desirable Ken Caryl Valley. This spacious home offers 4 bedrooms and 4 bathrooms across 3,366 square feet of thoughtfully designed living space. As you enter, you’ll be greeted by soaring ceilings, a new modern wrought iron banister, updated lighting, hardwood floors, and custom wainscoting. The heart of the home features a newly remodeled kitchen with hardwood floors, granite countertops, a stylish backsplash, and a chef's island perfect for preparing meals and enjoying casual dining. Adjacent to the kitchen are doors that lead to formal dining on one side and the spacious family room on the other side that boasts a gas fireplace. A versatile room on the main floor can serve as a 4th bedroom or a private home office. The second floor offers a generous primary suite with an oversized walk-in closet and newly remodeled 5 piece en-suite bathroom featuring double sinks and a luxurious soaking tub. Two additional bedrooms upstairs provide ample space for family or guests. The finished basement extends your living space, featuring a wet bar, a personal gym, and an excellent area for entertaining or creating a recreation room. Solar panels are owned and included and 3 Car garage features EV charger wiring. So many thoughtful updates including New triple pane windows, new top down blinds, new exterior and interior paint, deck addition/extension, New Kitchen 2022, New Primary Bathroom 2025, New Main floor Bath. This home also features custom woodwork including trim, wainscoting, and molding throughout. Enjoy the Ken-Caryl lifestyle in this highly coveted neighborhood with Award Winning Schools, 22 Tennis Courts, 3 Swimming Pools, Community Center, 11 Community Parks, Equestrian Center, Acres of Open Space, and Miles of Private Hiking Trails.
Sold for $1,159,500
Zillow last checked:
Listing updated:
Bought with:
Brean Small, 100069615
eXp Realty, LLC
Source: REcolorado as distributed by MLS GRID,MLS#: 9020292
Price history
| Date | Event | Price |
|---|---|---|
| 4/21/2025 | Sold | $1,159,500-1.3%$344/sqft |
Source:  REcolorado as distributed by MLS GRID #9020292 Report a problem REcolorado as distributed by MLS GRID #9020292 Report a problem | ||
| 4/1/2025 | Pending sale | $1,175,000$349/sqft |
Source: REcolorado as distributed by MLS GRID #9020292 Report a problem | ||
| 3/27/2025 | Listed for sale | $1,175,000+88%$349/sqft |
Source: REcolorado as distributed by MLS GRID #9020292 Report a problem | ||
| 11/1/2018 | Sold | $625,000-0.8%$186/sqft |
Source: Public Record Report a problem | ||
| 10/2/2018 | Pending sale | $630,000$187/sqft |
Source: Coldwell Banker Residential Brokerage - Denver West #7010503 Report a problem | ||
| 9/29/2018 | Listed for sale | $630,000+20.2%$187/sqft |
Source: COLDWELL BANKER RESIDENTIAL 54 #7010503 Report a problem | ||
| 9/2/2015 | Sold | $524,000-0.9%$156/sqft |
Source: Public Record Report a problem | ||
| 6/30/2015 | Listed for sale | $529,000+23%$157/sqft |
Source: Postlets Report a problem | ||
| 11/4/2010 | Sold | $430,000-1.8%$128/sqft |
Source: Public Record Report a problem | ||
| 9/24/2010 | Price change | $438,000-3.7%$130/sqft |
Source: RE/MAX Professionals #932230 Report a problem | ||
| 8/18/2010 | Price change | $455,000-3.2%$135/sqft |
Source: RE/MAX Professionals #932230 Report a problem | ||
| 6/19/2010 | Listed for sale | $469,900+100%$140/sqft |
Source: RE/MAX Professionals, Inc. #932230 Report a problem | ||
| 4/2/1996 | Sold | $235,000$70/sqft |
Source: Public Record Report a problem | ||
Get a cash offer in 3 minutes
Find out how much your home could sell for in as little as 3 minutes with a no-obligation cash offer.
Estimated market value
$1,097,600
