Skip main navigation
Sold for $940,829
  • $940,829

    7 Vinca, Littleton, CO 80127

    4beds
    3,142sqft
    Single Family Residence
    Built in 1991
    0.3 Acres Lot
    $939,800 Zestimate®
    $299/sqft
    $4,011 Estimated rent

    Home value

    $939,800

    $893,000 - $996,000

    $4,011/mo

    Zestimate® history
    Loading
    Loading...

    Owner options

    List your home for rent

    $4,011/mo

    Rent Zestimate®

    Find your next renter with Zillow Rental Manager. Plus, with online applications, you can quickly screen prospective tenants – for free.

    Learn more

    $4,011/mo

    Rent Zestimate®

    Refinance and save

    $5,534/mo

    Est. payment

    Refinancing to a lower rate could help reduce your monthly payments and save thousands over the life of the loan.

    See today's rates

    $5,534/mo

    Est. payment

    Explore your selling options

    Work with a Zillow partner agent

    Leverage their expertise and Zillow's premium Showcase listings to get your home seen by more buyers.

    Get started

    List with your own agent

    Get your home in front of millions of buyers by listing it on Zillow.

    Learn how to do it

    Sell it yourself

    Take full control of how buyers see your home on Zillow by listing For Sale by Owner (FSBO).

    List your home

    What's special

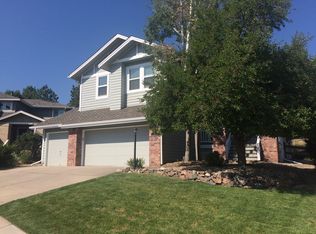
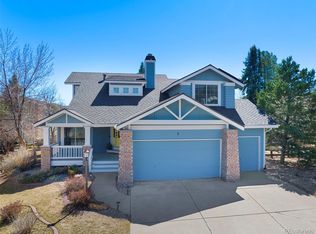
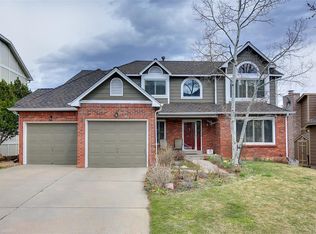
    Stunning beautifully updated two story home tucked away on a cul de sac * Private front patio and a newer front door welcome you into this home* Gleaming hardwood floors * Updated kitchen * Two story family room featuring gas fireplace with heat fan and sliding glass doors that lead to the expansive back yard * Set on a .296-acre pie-shaped lot, the outdoor space offers a rock retaining wall and plenty of room to relax or entertain * Versatile main floor bedroom or study with walk in closet and access to a full bath * Sweeping staircase leads to a spacious primary suite complete with a bay window sitting area * Updated primary 5 piece bath and walk in closet * Two additional bedrooms share a convenient jack and jill bath with double sinks * Newer AC and furnace (2025) provides heat to the house with the combination of a new air source heat pump and the new gas fired furnace both by Bosch * 3 car garage with utility door and EV charger outlet * Newer carpet (2024) * Excellent Ken Caryl Amenities with three pools, multiple tennis courts, parks, trails, pickleball, community activities, and the equestrian center * 14 month Blue Ribbon Home warranty * Minutes to restaurants and shopping *

    Zillow last checked:

    Listing updated:

    Listed by:

    Rachel Schroeder 303-979-8888 rschroeder@rozeteam.com,

    The Denver 100 LLC,

    Becky Berzins 303-979-8888,

    The Denver 100 LLC

    Bought with:

    Corrie Lee, 040024102

    Milehimodern

    Source: REcolorado as distributed by MLS GRID,MLS#: 7023286MLS Logo

    Facts & features

    Interior

    Bedrooms & bathrooms
    • Bedrooms: 4
    • Bathrooms: 3
    • Full bathrooms: 3
    • Main level bathrooms: 1
    • Main level bedrooms: 1
    Bedroom
    • Description: 4th Bedroom Or Office With Double Doors And Walk In Closet
    • Level: Main
    Bedroom
    • Description: Large Primary Bedroom With Bay Sitting Area And Walk In Closet
    • Features: Primary Suite
    • Level: Upper
    Bedroom
    • Level: Upper
    Bedroom
    • Features: Primary Suite
    • Level: Upper
    Bathroom
    • Description: 5 Piece Updated Bath
    • Features: En Suite Bathroom, Primary Suite
    • Level: Upper
    Bathroom
    • Description: Full Bath With Door To Main Floor Bedroom Or Office
    • Level: Main
    Bathroom
    • Description: Jack And Jill Bathroom
    • Features: En Suite Bathroom
    • Level: Upper
    Dining room
    • Description: Newer Light Fixture
    • Level: Main
    Family room
    • Description: Vaulted With Built In Shelves, Ceiling Fan And Glass Doors
    • Level: Main
    Kitchen
    • Description: Updated Kitchen With Island And Kitchen Nook
    • Level: Main
    Laundry
    • Description: With Utility Sink And Updated Cabinetry
    • Level: Main
    Living room
    • Description: Two Story With Gleaming Hardwood Floors
    • Level: Main
    Heating
    • Forced Air
    Cooling
    • Central Air
    Appliances
    • Included: Dishwasher, Disposal, Dryer, Gas Water Heater, Microwave, Refrigerator, Self Cleaning Oven, Washer
    Features
    • Built-in Features, Ceiling Fan(s), Five Piece Bath, Jack & Jill Bathroom, Kitchen Island, Primary Suite, Quartz Counters, Vaulted Ceiling(s), Walk-In Closet(s)
    • Flooring: Carpet, Tile, Wood
    • Windows: Bay Window(s), Double Pane Windows, Window Coverings
    • Basement: Unfinished
    • Number of fireplaces: 1
    • Fireplace features: Gas Log
    Interior area
    • Total structure area: 3,142
    • Total interior livable area: 3,142 sqft
    • Finished area above ground: 2,345
    • Finished area below ground: 0

    Property

    Parking
    • Total spaces: 3
    • Parking features: Electric Vehicle Charging Station(s)
    • Attached garage spaces: 3
    Features
    • Levels: Two
    • Stories: 2
    • Patio & porch: Covered, Front Porch, Patio
    • Exterior features: Private Yard, Rain Gutters
    • Fencing: Partial
    • Has view: Yes
    • View description: Mountain(s)
    Lot
    • Size: 0.30 Acres
    • Features: Cul-De-Sac, Landscaped, Many Trees, Sprinklers In Front, Sprinklers In Rear
    Details
    • Parcel number: 182886
    • Zoning: P-D
    • Special conditions: Standard

    Construction

    Type & style
    • Home type: SingleFamily
    • Property subtype: Single Family Residence
    Materials
    • Brick, Wood Siding
    • Roof: Composition
    Condition
    • Updated/Remodeled
    • Year built: 1991
    Details
    • Warranty included: Yes

    Utilities & green energy

    • Sewer: Public Sewer
    • Water: Public

    Community & neighborhood

    Security
    • Security features: Carbon Monoxide Detector(s), Smoke Detector(s)
    Location
    • Region: Littleton
    • Subdivision: Ken Caryl

    HOA & financial

    HOA
    • Has HOA: Yes
    • HOA fee: $83 monthly
    • Amenities included: Clubhouse, Fitness Center, Garden Area, Park, Playground, Pool, Tennis Court(s), Trail(s)
    • Services included: Recycling, Trash
    • Association name: Ken-Caryl Ranch Master Association
    • Association phone: 303-979-1776

    Other

    Other facts
    • Listing terms: Cash,Conventional,FHA,VA Loan
    • Ownership: Individual

    Price history

    DateEventPrice
    6/30/2026Sold$940,829-5.9%$299/sqft
    Source: REcolorado as distributed by MLS GRID #7023286 Report a problem
    6/8/2026Pending sale$999,500$318/sqft
    Source: REcolorado as distributed by MLS GRID #7023286 Report a problem
    5/28/2026Price change$999,500-2.5%$318/sqft
    Source: REcolorado as distributed by MLS GRID #7023286 Report a problem
    5/7/2026Price change$1,025,000-2.4%$326/sqft
    Source: REcolorado as distributed by MLS GRID #7023286 Report a problem
    4/16/2026Price change$1,050,000-4.5%$334/sqft
    Source: REcolorado as distributed by MLS GRID #7023286 Report a problem
    3/26/2026Listed for sale$1,100,000+329.7%$350/sqft
    Source: REcolorado as distributed by MLS GRID #7023286 Report a problem
    2/24/1998Sold$256,000$81/sqft
    Source: Public Record Report a problem

    Public tax history

    YearProperty taxesTax assessment
    2025$5,554 -3.1%$65,815 +9.3%
    2024$5,731 +19.9%$60,235
    2023$4,781 -1.5%$60,235 +19%
    2022$4,855 +14.9%$50,629 -2.8%
    2021$4,226 $52,085 +12.3%
    2020$4,226 +1.2%$46,389
    2019$4,175 +12.8%$46,389 +13.7%
    2018$3,700 $40,784
    2017$3,700 +7.9%$40,784 +3.8%
    2016$3,431 $39,308
    2015$3,431 +16.6%$39,308 +17.1%
    2014$2,941 -16.6%$33,559
    2013$3,526 +1.8%$33,559 +2.6%
    2012$3,464 -2.9%$32,712
    2011$3,568 +0.2%$32,712 -3.4%
    2010$3,560 +1.7%$33,860
    2009$3,503 +2.9%$33,860 +2%
    2008$3,403 +2.8%$33,200
    2007$3,310 +2%$33,200 +5.3%
    2006$3,245 -2.7%$31,540 -0.8%
    2005$3,334 +9%$31,790
    2004$3,058 -1.4%$31,790
    2003$3,101 -6.1%$31,790 +2.5%
    2002$3,300 +14.1%$31,010 +23.2%
    2001$2,893 -4%$25,170
    2000$3,015 $25,170

    Find assessor info on the county website

    Neighborhood: 80127

    Nearby schools

    GreatSchools rating
    Schools provided by the listing agent
    • Elementary: Bradford
    • Middle: Bradford
    • High: Chatfield
    • District: Jefferson County R-1

    Source: REcolorado as distributed by MLS GRID. This data may not be complete. We recommend contacting the local school district to confirm school assignments for this home.

    Get a cash offer in 3 minutes
    Find out how much your home could sell for in as little as 3 minutes with a no-obligation cash offer.
    Estimated market value
    $939,800
    Get a cash offer in 3 minutes
    Find out how much your home could sell for in as little as 3 minutes with a no-obligation cash offer.
    Estimated market value
    $939,800