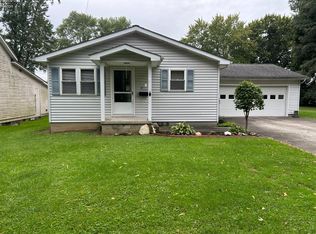
Move Right In And Enjoy The Peace Of Mind That Comes With Having The Big-ticket Improvements Already Completed! Welcome To 6 W. Elm Street, A Move-in-ready 3-bedroom, 1-bath, 1-story Home Conveniently Located In The Heart Of Norwalk. Extensive Updates Completed In 2017 Include A Metal Roof, Siding, Furnace, Plumbing, Flooring, Windows, Updated Kitchen And Bathroom, And A Fully Waterproofed Basement. A New Hot Water Tank Was Added In 2025. The Main Level Features The Primary Bedroom With An Impressive 12' X 8' Oversized Closet, A Spacious 11' X 6' Bathroom, And Convenient Main-level Laundry. Kitchen Appliances Are Included. With The Major Improvements Already Taken Care Of, This Home Is Ready For Its Next Owner To Move In And Make It Their Own. Conveniently Located Near Shopping, Dining, And Local Amenities. Schedule Your Private Showing Today!
For sale
$179,900
6 W Elm St, Norwalk, OH 44857
3beds
1,238sqft
Single Family Residence
Built in 1800
3,397 Square Feet Lot
$177,400 Zestimate®
$145/sqft
$-- HOA
What's special
Fully waterproofed basementConvenient main-level laundryUpdated kitchenMetal roof
- 6 days
- 412
- 17
Likely to sell faster than
Zillow last checked:
Listing updated:
Listed by:
Erica Knoll 419-706-7514 knollrealtor@yahoo.com,
Ewell & Associates
Source: Firelands MLS,MLS#: 20263849Originating MLS: Firelands MLS
Facts & features
Interior
Bedrooms & bathrooms
- Bedrooms: 3
- Bathrooms: 1
- Full bathrooms: 1
Primary bedroom
- Level: Main
- Area: 132
- Dimensions: 12 x 11
Bedroom 2
- Level: Second
- Area: 112
- Dimensions: 14 x 8
Bedroom 3
- Level: Second
- Area: 180
- Dimensions: 15 x 12
Bedroom 4
- Area: 0
- Dimensions: 0 x 0
Bedroom 5
- Area: 0
- Dimensions: 0 x 0
Bathroom
- Level: Main
Dining room
- Features: Formal
- Level: Main
- Area: 170
- Dimensions: 17 x 10
Family room
- Area: 0
- Dimensions: 0 x 0
Kitchen
- Level: Main
- Area: 105
- Dimensions: 15 x 7
Living room
- Level: Main
- Area: 180
- Dimensions: 15 x 12
Heating
- Gas, Forced Air
Appliances
- Included: Microwave, Range, Refrigerator
- Laundry: Laundry Room
Features
- Ceiling Fan(s)
- Basement: Sump Pump,Partial
Interior area
- Total structure area: 1,238
- Total interior livable area: 1,238 sqft
Property
Parking
- Parking features: Off Street
Features
- Levels: One and One Half
- Stories: 1
Lot
- Size: 3,397 Square Feet
- Dimensions: 47 x 72
Details
- Additional structures: Shed/Storage
- Parcel number: 330240030470000
- Zoning description: R
- Other equipment: Sump Pump
Construction
Type & style
- Home type: SingleFamily
- Property subtype: Single Family Residence
Materials
- Vinyl Siding
- Foundation: Basement
- Roof: Metal,Roof Was Replaced In 2018
Condition
- Year built: 1800
Utilities & green energy
- Electric: ON
- Sewer: Public Sewer
- Water: Public
Community & HOA
Location
- Region: Norwalk
Financial & listing details
- Price per square foot: $145/sqft
- Tax assessed value: $107,830
- Annual tax amount: $1,571
- Price range: $179.9K - $179.9K
- Date on market: 9/24/2026
- Date available: 01/01/1800
Estimated market value
$177,400
$169,000 - $186,000
$1,193/mo
Price history
| Date | Event | Price |
|---|---|---|
| 9/24/2026 | Listed for sale | $179,900+736.7%$145/sqft |
Source: Firelands MLS #20263849 Report a problem | ||
| 5/1/2017 | Sold | $21,500$17/sqft |
Source: Public Record Report a problem | ||
| 4/13/2017 | Pending sale | $21,500$17/sqft |
Source: Mike Myers Realty, Inc. #20171736 Report a problem | ||
| 4/11/2017 | Listed for sale | $21,500$17/sqft |
Source: Mike Myers Realty, Inc. #20171736 Report a problem | ||
Public tax history
| Year | Property taxes | Tax assessment |
|---|---|---|
| 2024 | $1,569 +31.7% | $37,740 +29.7% |
| 2023 | $1,191 -0.6% | $29,090 |
| 2022 | $1,198 -0.1% | $29,090 |
| 2021 | $1,198 +7.4% | $29,090 +12.8% |
| 2020 | $1,116 +2.2% | $25,790 |
| 2019 | $1,093 +1.8% | $25,790 |
| 2018 | $1,074 | $25,790 +17.5% |
| 2017 | $1,074 +16.9% | $21,950 |
| 2016 | $918 +73.5% | $21,950 0% |
| 2015 | $529 | $21,960 +1.7% |
| 2014 | $529 +17.2% | $21,600 |
| 2013 | $451 | $21,600 |
| 2012 | -- | $21,600 +51.6% |
| 2011 | -- | $14,250 |
| 2010 | -- | $14,250 |
| 2009 | -- | $14,250 +3.6% |
| 2008 | -- | $13,760 |
| 2007 | -- | $13,760 +0% |
| 2006 | $866 +6.7% | $13,755 +7.4% |
| 2005 | $812 | $12,810 |
| 2004 | -- | $12,810 |
| 2003 | $810 +17.6% | $12,810 +18.4% |
| 2002 | $689 | $10,815 0% |
| 2001 | -- | $10,820 |
Find assessor info on the county website
Monthly payment
Est. payment
Payment breakdown
Explore the cost of this home by adjusting the details. Changes won't be saved.Climate risks
Neighborhood: 44857
Nearby schools
Schools provided by the listing agent
- District: Norwalk
Source: Firelands MLS. This data may not be complete. We recommend contacting the local school district to confirm school assignments for this home.
Similar homes
- $179,9002 bd1 ba1.1k sqft11 Jackson St, Norwalk, OH 44857For Sale
 MLS ID #20263945, Desiree Cherry, Russell Real Estate Services. Firelands MLS
 - $174,9003 bd1 ba988 sqft13 Mead Ave, Norwalk, OH 44857For Sale
 MLS ID #5247501, Luke Given, RE/MAX Showcase. MLS Now
 - $169,9003 bd1 ba1k sqft47 Vinewood Ave, Norwalk, OH 44857For Sale
 MLS ID #20263831, David Mesenburg, Mesenburg & Associates. Firelands MLS
 - $212,0003 bd2 ba1k sqft10 Jackson St, Norwalk, OH 44857For Sale
 MLS ID #20263873, Christine E. Nawalaniec, Danhoff-Donnamiller. Firelands MLS
