Fully renovated top-floor 1-bedroom co-op with one designated parking spot in a charming 3-story building. This bright and inviting home features abundant natural light, an open-concept kitchen with stainless-steel appliances and granite countertops, a comfortable bedroom with large windows and ample closet space, and a stylish updated bathroom with elegant finishes. In-building laundry adds everyday convenience.
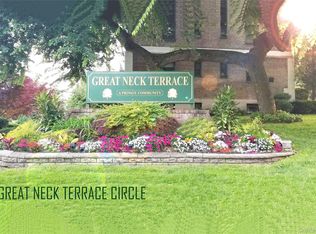
This pet-friendly community offers exceptional amenities, including outdoor spaces, Olympic-size pool, kiddie pool, dog run, and access to Great Neck Park District facilities, including parks, pools, and sports amenities. Ideally located near the Little Neck LIRR Station, Zone 3, with under 30-minute service to NYC, plus convenient bus options including N20G, Q12, QM3, and Q36. Close to H-Mart, J-Mart, Planet Fitness, shopping, dining, and everyday conveniences.
Zoned for Great Neck North or South schools, with nearby school bus stops. Monthly maintenance includes taxes, heat, water, hot water, landscaping, resident pool access, and parking. A move-in ready home offering comfort, convenience, and an outstanding Great Neck lifestyle.
Pending
$315,000
6 W Mill Drive #3B, Great Neck, NY 11021
1beds
750sqft
Stock Cooperative, Residential
Built in 1949
-- sqft lot
$-- Zestimate®
$420/sqft
$-- HOA
What's special
Abundant natural lightOlympic-size poolKiddie poolIn-building laundryBright and inviting homeDog runOutdoor spaces
- 121 days
- 29
- 0
Likely to sell faster than
Zillow last checked:
Listing updated:
Listed by:
Prime Realty 718-229-2922,
Min Kang 646-399-7997
Source: OneKey® MLS as distributed by MLS GRID,MLS#: 1018162
Facts & features
Interior
Bedrooms & bathrooms
- Bedrooms: 1
- Bathrooms: 1
- Full bathrooms: 1
Bedroom 1
- Level: Other
Bathroom 1
- Level: Other
Kitchen
- Level: Other
Living room
- Level: Other
Heating
- Hot Water
Cooling
- Wall/Window Unit(s)
Appliances
- Included: Dishwasher, Gas Cooktop, Microwave, Refrigerator, Stainless Steel Appliance(s)
- Laundry: Common Area, In Basement
Features
- Breakfast Bar, Crown Molding, Eat-in Kitchen, Granite Counters, Marble Counters, Open Kitchen
- Flooring: Hardwood
- Windows: Double Pane Windows
- Basement: Common,Finished,Full
- Has fireplace: No
Interior area
- Total structure area: 750
- Total interior livable area: 750 sqft
Property
Parking
- Total spaces: 1
- Parking features: Assigned, On Street, Open
- Has uncovered spaces: Yes
Features
- Levels: One
- Pool features: Community, In Ground, Outdoor Pool
- Has view: Yes
- View description: Bridge(s)
Details
- Special conditions: None
Construction
Type & style
- Home type: Cooperative
- Architectural style: Garden
- Property subtype: Stock Cooperative, Residential
Materials
- Brick
Condition
- Year built: 1949
Utilities & green energy
- Sewer: Public Sewer
- Water: Public
- Utilities for property: Cable Available, Electricity Connected, Natural Gas Connected
Community & HOA
Community
- Security: Smoke Detector(s), Video Cameras
HOA
- Has HOA: No
Location
- Region: Great Neck
Financial & listing details
- Price per square foot: $420/sqft
- Date on market: 6/24/2026
- Cumulative days on market: 121 days
- Listing agreement: Exclusive Right To Sell
- Electric utility on property: Yes
Estimated market value
Not available
Estimated sales range
Not available
Not available
Price history
| Date | Event | Price |
|---|---|---|
| 7/15/2026 | Pending sale | $315,000$420/sqft |
Source:  OneKey® MLS as distributed by MLS GRID #1018162 Report a problem OneKey® MLS as distributed by MLS GRID #1018162 Report a problem | ||
| 6/24/2026 | Listed for sale | $315,000+37.6%$420/sqft |
Source: OneKey® MLS as distributed by MLS GRID #1018162 Report a problem | ||
| 9/21/2010 | Listing removed | $229,000$305/sqft |
Source: Charles Rutenberg Realty Inc #2317627 Report a problem | ||
| 8/10/2010 | Listed for sale | $229,000+38.4%$305/sqft |
Source: Charles Rutenberg Realty Inc #2317627 Report a problem | ||
| 8/4/2008 | Sold | $165,500$221/sqft |
Source: Agent Provided Report a problem | ||
Public tax history
Tax history is unavailable.
Monthly payment
Climate risks
Neighborhood: University Gardens
Nearby schools
Schools provided by the listing agent
- Elementary: Saddle Rock School
- Middle: Great Neck South Middle School
- High: Great Neck South High School
Source: OneKey® MLS as distributed by MLS GRID. This data may not be complete. We recommend contacting the local school district to confirm school assignments for this home.


Similar homes
- $309,0001 bd1 ba650 sqft2 W Mill Drive #3A, Great Neck, NY 11021For Sale
 MLS ID #1059188, Min Kang, Listing by: Prime Realty. OneKey® MLS as distributed by MLS GRID
 - $275,000-- bd1 ba600 sqft90 Schenck #3M, Great Neck, NY 11021For Sale
 MLS ID #1063879, Diana L. Garden, Listing by: Douglas Elliman Real Estate. OneKey® MLS as distributed by MLS GRID
 - $319,0001 bd1 ba750 sqft14470 41st Avenue #6, Flushing, NY 11355For Sale
 MLS ID #1021043, JingYun Chen, Listing by: Sany Realty Group LLC. OneKey® MLS as distributed by MLS GRID
 - $329,0002 bd1 ba882 sqft12 1/2 Alden Park #12 1/2, Bronx, NY 10465For Sale
 MLS ID #1057574, Diane Capone, Listing by: Berkshire Hathaway HS NY Prop. OneKey® MLS as distributed by MLS GRID
 - $318,5001 bd1 ba650 sqft6939 213th Street #218, Oakland Gardens, NY 11364For SaleMLS ID #987678, Salvatore Sica, Listing by: Sica Realty Group LLC. OneKey® MLS as distributed by MLS GRID
- $298,0001 bd1 ba800 sqft27-05 Parsons Boulevard #6F, Flushing, NY 11354For SaleMLS ID #1059741, Dayu Li, Listing by: Chous Realty Group Inc. OneKey® MLS as distributed by MLS GRID
- $350,0001 bd1 ba930 sqft914 Wynnewood Road #3C, Pelham, NY 10803For SaleMLS ID #1057581, Kateryna Ulerio, Listing by: Houlihan Lawrence Inc.. OneKey® MLS as distributed by MLS GRID
- $298,0001 bd1 ba800 sqft211-10 18th Avenue #1J, Bayside, NY 11360For SaleMLS ID #1006227, Xiao Zheng, Listing by: Jamie Realty Group. OneKey® MLS as distributed by MLS GRID
- $358,0002 bd1 ba720 sqft199-27 22 Ave #1-255, Whitestone, NY 11357For SaleMLS ID #1058691, Jessica Huang, Listing by: RE/MAX Team. OneKey® MLS as distributed by MLS GRID
- $359,0002 bd1 ba860 sqft251-24 71st Avenue #87A, Bellerose, NY 11426For SaleMLS ID #1032519, Heather N. Malone CBR, Listing by: Howard Hanna Coach. OneKey® MLS as distributed by MLS GRID
- $355,0001 bd1 ba750 sqft28 Oregon Avenue #A, Bronxville, NY 10708For SaleMLS ID #1014330, Margie Lelia, Listing by: RE/MAX Prime Properties. OneKey® MLS as distributed by MLS GRID
- $275,0001 bd1 ba625 sqft71-11 252 Street #195B, Bellerose, NY 11426For SaleMLS ID #1032166, Kerri A. Potestio CBR SFR SRES SRS, Listing by: Daniel Gale Sothebys Intl Rlty. OneKey® MLS as distributed by MLS GRID
- $265,0001 bd1 ba625 sqft71-68 252nd Street #2B, Bellerose, NY 11426For SaleMLS ID #1048641, Kevin C. Harmacoond, Listing by: Fave Realty Inc. OneKey® MLS as distributed by MLS GRID
- $345,0002 bd2 ba1k sqft118 Lawn Terrace Terrace #1E, Mamaroneck, NY 10543For SaleMLS ID #952699, Mary Childs, Listing by: Berkshire Hathaway HS NE Prop.. OneKey® MLS as distributed by MLS GRID
- $405,0003 bd1 ba900 sqft244-25 57th Drive #6G Lower, Douglaston, NY 11362For SaleMLS ID #1058649, Randy Katakofsky PSA SFR C2EX AHWD, Listing by: Coldwell Banker American Homes. OneKey® MLS as distributed by MLS GRID
