Skip main navigation
Off market
  • $497,100

    6 Walnut Ct, Goshen, NY 10924

    4beds
    1,525sqft
    SingleFamily
    Built in 1973
    8,010 Square Feet Lot
    $497,100 Zestimate®
    $326/sqft
    $3,515 Estimated rent

    Home value

    $497,100

    $472,000 - $522,000

    $3,515/mo

    Zestimate® history
    Loading
    Loading...

    Owner options

    List your home for rent

    $3,515/mo

    Rent Zestimate®

    Find your next renter with Zillow Rental Manager. Plus, with online applications, you can quickly screen prospective tenants – for free.

    Learn more

    $3,515/mo

    Rent Zestimate®

    Refinance and save

    $3,437/mo

    Est. payment

    Refinancing to a lower rate could help reduce your monthly payments and save thousands over the life of the loan.

    See today's rates

    $3,437/mo

    Est. payment

    Explore your selling options

    Work with a Zillow partner agent

    Leverage their expertise and Zillow's premium Showcase listings to get your home seen by more buyers.

    Get started

    List with your own agent

    Get your home in front of millions of buyers by listing it on Zillow.

    Learn how to do it

    Sell it yourself

    Take full control of how buyers see your home on Zillow by listing For Sale by Owner (FSBO).

    List your home

    What's special

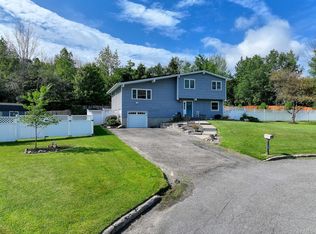
    Cul-de-sac delight!! Renovated in 2020, this charming 4 bedroom Cape with 2 full and completely updated bathrooms is the perfect home to live, relax, and entertain in. Recently remodeled eat-in-kitchen includes stainless steel appliances, exquisite granite countertops, tiled backsplash, freshly laid floor tiles, and recessed lighting. Light and bright living room offers a country-style and rustic like feel with its immaculate hardwood floors, a wood-burning stove, and an accented wall filled with real wood paneling. First floor maintains 2 bedrooms, 1 bathroom, and a den/office space which is located off the living room and formal dining room. The upper level boasts 2 oversized bedrooms and another gorgeous bathroom. Full basement offers a tremendous amount of space for storage and maintains a laundry room/utility area. Perfect for entertaining all year long with its oversized deck off the formal dining room. Your dream home awaits! Schedule a showing before it's too late!

    This property is off market, which means it's not currently listed for sale or rent on Zillow. This may be different from what's available on other websites or public sources.
    Facts & features

    Interior

    Bedrooms & bathrooms
    • Bedrooms: 4
    • Bathrooms: 2
    • Full bathrooms: 2
    Heating
    • Baseboard, Gas
    Cooling
    • Wall
    Appliances
    • Included: Dishwasher, Microwave, Range / Oven, Refrigerator
    • Laundry: In Unit
    Features
    • Eat-in Kitchen, 1st Floor Bedrm, Granite Counters, Storage, Formal Dining Room
    • Flooring: Tile, Other, Hardwood
    • Basement: Finished
    • Has fireplace: No
    • Fireplace features: Wood Burning Stove
    Interior area
    • Total interior livable area: 1,525 sqft

    Property

    Parking
    • Parking features: Garage - Attached
    Features
    • Patio & porch: Porch, Deck
    • Exterior features: Vinyl, Brick
    Lot
    • Size: 8,010 Square Feet
    • Features: Cul-De-Sec, Level, Sloped
    Details
    • Parcel number: 33308927314

    Construction

    Type & style
    • Home type: SingleFamily
    • Architectural style: Cape
    Materials
    • Metal
    Condition
    • Year built: 1973

    Utilities & green energy

    • Sewer: Public Sewer
    • Water: Public

    Community & HOA

    Location
    • Region: Goshen

    Financial & listing details

    • Price per square foot: $326/sqft
    • Tax assessed value: $456,700
    • Inclusions: Dishwasher, Refrigerator, Oven/Range, Door Hardware, Microwave, A/C Units, Ceiling Fan, Light Fixtures, Woodburning Stove, Mailbox, Flat Screen TV Bracket, Shed, Dehumidifier

    Price history

    DateEventPrice
    10/20/2020Sold$341,000+4.9%$224/sqft
    Source: OneKey® MLS as distributed by MLS GRID #H6039693 Report a problem
    6/23/2020Listed for sale$325,000+113.8%$213/sqft
    Source: Century 21 Full Service Realty #H6039693 Report a problem
    11/14/2019Sold$152,000$100/sqft
    Source: OneKey® MLS as distributed by MLS GRID #H5001190 Report a problem
    9/12/2019Listed for sale$152,000-20.5%$100/sqft
    Source: Prime Partner Realty #5001190 Report a problem
    4/10/2019Sold$191,225+48.4%$125/sqft
    Source: Public Record Report a problem
    7/2/1996Sold$128,850$84/sqft
    Source: Public Record Report a problem

    Public tax history

    YearProperty taxesTax assessment
    2025-- $164,400
    2024-- $164,400
    2023-- $164,400
    2022-- $164,400 +1.5%
    2021-- $161,900 +25.6%
    2020-- $128,900
    2019-- $128,900
    2018-- $128,900
    2017$11,089 $128,900
    2016-- $128,900
    2015-- $128,900
    2014-- $128,900
    2013-- $128,900
    2012-- $128,900
    2011-- $128,900
    2010-- $128,900
    2009-- $128,900
    2007-- $128,900
    2006-- $128,900
    2005-- $128,900
    2004-- $128,900
    2002-- $128,900
    2001-- $128,900
    2000-- $128,900
    Find assessor info on the county website

    Neighborhood: 10924

    Nearby schools

    GreatSchools rating
    Schools provided by the listing agent
    • Elementary: Chester Elementary School
    • Middle: Chester Academy-Middle/High School
    • High: Chester Academy-Middle/High School
    • District: Chester

    Source: The MLS. This data may not be complete. We recommend contacting the local school district to confirm school assignments for this home.

    Get a cash offer in 3 minutes
    Find out how much your home could sell for in as little as 3 minutes with a no-obligation cash offer.
    Estimated market value
    $497,100
    Get a cash offer in 3 minutes
    Find out how much your home could sell for in as little as 3 minutes with a no-obligation cash offer.
    Estimated market value
    $497,100