Skip main navigation
Sold for $589,000
  • $589,000

    7 Walnut Court, Goshen, NY 10924

    4beds
    1,968sqft
    Single Family Residence, Residential
    Built in 1972
    0.41 Acres Lot
    $606,200 Zestimate®
    $299/sqft
    $3,857 Estimated rent

    Home value

    $606,200

    $527,000 - $691,000

    $3,857/mo

    Zestimate® history
    Loading
    Loading...

    Owner options

    List your home for rent

    $3,857/mo

    Rent Zestimate®

    Find your next renter with Zillow Rental Manager. Plus, with online applications, you can quickly screen prospective tenants – for free.

    Learn more

    $3,857/mo

    Rent Zestimate®

    Refinance and save

    $4,075/mo

    Est. payment

    Refinancing to a lower rate could help reduce your monthly payments and save thousands over the life of the loan.

    See today's rates

    $4,075/mo

    Est. payment

    Explore your selling options

    Work with a Zillow partner agent

    Leverage their expertise and Zillow's premium Showcase listings to get your home seen by more buyers.

    Get started

    List with your own agent

    Get your home in front of millions of buyers by listing it on Zillow.

    Learn how to do it

    Sell it yourself

    Take full control of how buyers see your home on Zillow by listing For Sale by Owner (FSBO).

    List your home

    What's special

    Modern finishesAbundant natural lightBeautifully landscaped yardContemporary fixtures and finishesSpacious patioAbove-ground swimming poolQuiet cul-de-sac
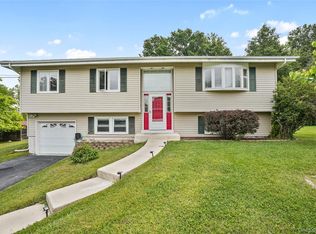
    Welcome to 7 Walnut Court, Goshen, NY – Where Comfort Meets Elegance Nestled in one of Goshen’s most highly desirable Arcadia Hills, this meticulously maintained 4-bedroom, 2.5-bath home sits on a quiet cul-de-sac, offering the perfect blend of privacy and community. From the moment you arrive, you’ll be captivated by the beautifully landscaped yard, perfect for outdoor enjoyment and entertaining. The backyard is a summer dream featuring an above-ground swimming pool, a spacious patio, and plenty of open space for play or relaxation. Step inside to an open-concept dining and living area with gleaming hardwood floors and abundant natural light. The updated kitchen boasts modern finishes and seamlessly flows into the heart of the home, ideal for gatherings. Each bathroom has been tastefully updated with contemporary fixtures and finishes. This meticulously maintained, energy-efficient home offers comfort, convenience, and peace of mind. Featuring ductless mini-split air conditioning units for zoned climate control and low utility bills, the property also includes an owned water softener and reverse osmosis filtration system for clean, high-quality water throughout. Located just minutes from shopping, schools, Legoland, and Route 17, this turnkey home truly checks all the boxes—offering modern upgrades, thoughtful details, and nothing left to do but move in and enjoy.

    Zillow last checked:

    Listing updated:

    Listed by:

    Elena James 845-699-0708,

    Keller Williams Realty 845-928-8000

    Bought with:

    Nicole Renda, 10401207715

    IBNA Real Estate Group

    Source: OneKey® MLS as distributed by MLS GRID,MLS#: 886103MLS Logo

    Facts & features

    Interior

    Bedrooms & bathrooms
    • Bedrooms: 4
    • Bathrooms: 3
    • Full bathrooms: 2
    • 1/2 bathrooms: 1
    Bedroom 1
    • Description: Spacious primary bedroom with generous closet space
    • Level: Second
    Bedroom 2
    • Description: Well-proportioned second bedroom offering plenty of space and versatility
    • Level: Second
    Bedroom 3
    • Description: Cozy third bedroom, ideal for children or overnight guests
    • Level: Second
    Bedroom 4
    • Description: Bright and inviting fourth bedroom complete with two windows and modern recessed lighting
    • Level: Basement
    Bathroom 1
    • Description: Half bath with modern updates and generous space
    • Level: Lower
    Bathroom 2
    • Description: Renovated full bathroom featuring modern fixtures
    • Level: Second
    Bathroom 3
    • Description: Beautifully built full bathroom with ample space and stylish new details
    • Level: Basement
    Dining room
    • Description: Well-appointed dining room with hardwood flooring and easy access to the kitchen and living areas
    • Level: First
    Family room
    • Description: Spacious room with tiled flooring and sliding doors that open to the patio and backyard
    • Level: Lower
    Kitchen
    • Description: Recently updated kitchen offering a large island perfect for meal prep and entertaining, plus extensive cabinet space
    • Level: First
    Living room
    • Description: Open and inviting living area with hardwood floors, vaulted ceilings, and plenty of natural light enhanced by recessed lighting
    • Level: First
    Office
    • Description: Productive workspace featuring recessed lighting
    • Level: Lower
    Heating
    • Electric
    Cooling
    • Ductless
    Appliances
    • Included: Dishwasher, Dryer, Range, Refrigerator, Tankless Water Heater, Water Softener Owned
    • Laundry: Washer/Dryer Hookup, In Basement
    Features
    • Cathedral Ceiling(s), Ceiling Fan(s), Formal Dining, High Speed Internet, Kitchen Island, Open Floorplan, Recessed Lighting, Storage
    • Flooring: Hardwood, Tile
    • Basement: Full
    • Attic: Scuttle
    Interior area
    • Total structure area: 1,968
    • Total interior livable area: 1,968 sqft

    Property

    Parking
    • Total spaces: 1
    • Parking features: Driveway
    • Garage spaces: 1
    • Has uncovered spaces: Yes
    Features
    • Patio & porch: Patio
    • Exterior features: Fire Pit, Garden, Gas Grill, Mailbox, Playground
    • Has private pool: Yes
    • Pool features: Above Ground, Pool Cover, Solar Cover
    • Fencing: Back Yard,Full
    Lot
    • Size: 0.41 Acres
    • Features: Back Yard, Cul-De-Sac, Front Yard, Garden
    Details
    • Parcel number: 3330890270000003013.0000000
    • Special conditions: None

    Construction

    Type & style
    • Home type: SingleFamily
    • Property subtype: Single Family Residence, Residential
    Condition
    • Year built: 1972

    Utilities & green energy

    • Sewer: Public Sewer
    • Water: Public
    • Utilities for property: Cable Connected, Electricity Connected, Natural Gas Connected, Phone Connected, Sewer Connected, Trash Collection Public, Water Connected

    Community & neighborhood

    Location
    • Region: Goshen

    Other

    Other facts
    • Listing agreement: Exclusive Right To Sell
    • Listing terms: Cash,Conventional,FHA,VA

    Price history

    DateEventPrice
    11/6/2025Sold$589,000$299/sqft
    Source: OneKey® MLS as distributed by MLS GRID #886103 Report a problem
    9/5/2025Pending sale$589,000$299/sqft
    Source: OneKey® MLS as distributed by MLS GRID #886103 Report a problem
    9/3/2025Listing removed$589,000$299/sqft
    Source: OneKey® MLS as distributed by MLS GRID #886103 Report a problem
    7/28/2025Price change$589,000-1.7%$299/sqft
    Source: OneKey® MLS as distributed by MLS GRID #886103 Report a problem
    7/9/2025Listed for sale$599,000+80.2%$304/sqft
    Source: OneKey® MLS as distributed by MLS GRID #886103 Report a problem
    7/31/2007Sold$332,500$169/sqft
    Source: Public Record Report a problem

    Public tax history

    YearProperty taxesTax assessment
    2025-- $144,700
    2024-- $144,700
    2023-- $144,700
    2022-- $144,700
    2021-- $144,700
    2020-- $144,700
    2019-- $144,700
    2018-- $144,700 +2.1%
    2017$5,677 $141,700 +2.2%
    2016-- $138,700
    2015-- $138,700
    2014-- $138,700
    2013-- $138,700
    2012-- $138,700
    2011-- $138,700
    2010-- $138,700
    2009-- $138,700
    2007-- $138,700
    2006-- $138,700
    2005-- $138,700
    2004-- $138,700
    2002-- $138,700
    2001-- $138,700
    2000-- $138,700

    Find assessor info on the county website

    Neighborhood: 10924

    Nearby schools

    GreatSchools rating
    Schools provided by the listing agent
    • Elementary: Chester Elementary School
    • Middle: Chester Academy-Middle/High School
    • High: Chester Academy-Middle/High School

    Source: OneKey® MLS as distributed by MLS GRID. This data may not be complete. We recommend contacting the local school district to confirm school assignments for this home.

    Get a cash offer in 3 minutes
    Find out how much your home could sell for in as little as 3 minutes with a no-obligation cash offer.
    Estimated market value
    $606,200
    Get a cash offer in 3 minutes
    Find out how much your home could sell for in as little as 3 minutes with a no-obligation cash offer.
    Estimated market value
    $606,200