Skip main navigation
Sold for $507,909
  • $507,909

    6 Wendenburg Ter Lot 6, Aylett, VA 23009

    3beds
    1,945sqft
    Single Family Residence
    Built in 2023
    -- sqft lot
    $509,800 Zestimate®
    $261/sqft
    $2,593 Estimated rent

    Home value

    $509,800

    Estimated sales range

    Not available

    $2,593/mo

    Zestimate® history
    Loading
    Loading...

    Owner options

    List your home for rent

    $2,593/mo

    Rent Zestimate®

    Find your next renter with Zillow Rental Manager. Plus, with online applications, you can quickly screen prospective tenants – for free.

    Learn more

    $2,593/mo

    Rent Zestimate®

    Refinance and save

    $3,365/mo

    Est. payment

    Refinancing to a lower rate could help reduce your monthly payments and save thousands over the life of the loan.

    See today's rates

    $3,365/mo

    Est. payment

    Explore your selling options

    Work with a Zillow partner agent

    Leverage their expertise and Zillow's premium Showcase listings to get your home seen by more buyers.

    Get started

    List with your own agent

    Get your home in front of millions of buyers by listing it on Zillow.

    Learn how to do it

    Sell it yourself

    Take full control of how buyers see your home on Zillow by listing For Sale by Owner (FSBO).

    List your home

    What's special

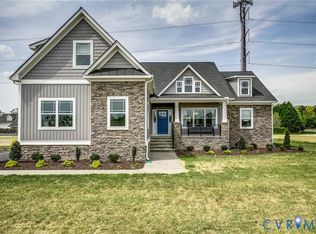
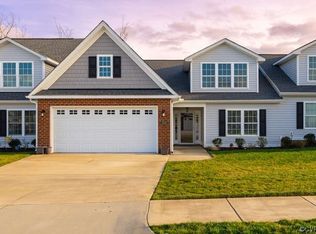
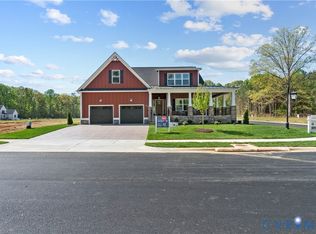
    Welcome home to RCI Builders OLIVIA plan with many upgrades included. This 3 bedroom, 2 bath home features a first floor primary bedroom and Covered back porch. At the Heart of the home you have a large Kitchen Island, a gas fireplace and VAULTED ceilings! Enjoy Your Rev Wood Floors throughout the Main Living Space. Pictures are example of a previously built Olivia and may not include all features shown. See Representative for details and inquire about incentives! What a great opportunity to live in a community with all the amenities of a clubhouse, swimming pool, fitness room, and playground. Plus we have HIGH SPEED INTERNET AND CABLE from Breezeline. ***Pictures are of model home and may not accurately represent home being built***

    Zillow last checked:

    Listing updated:

    Listed by:

    Deanne Butler 804-690-5048,

    Hometown Realty

    Bought with:

    Deanne Butler, 0225249638

    Hometown Realty

    Source: CVRMLS,MLS#: 2325647MLS LogoOriginating MLS: Central Virginia Regional MLS

    Facts & features

    Interior

    Bedrooms & bathrooms
    • Bedrooms: 3
    • Bathrooms: 2
    • Full bathrooms: 2
    Other
    • Description: Tub & Shower
    • Level: First
    Heating
    • Electric, Heat Pump
    Cooling
    • Central Air
    Appliances
    • Included: Electric Water Heater
    • Laundry: Washer Hookup, Dryer Hookup
    Features
    • Bedroom on Main Level, Breakfast Area, Ceiling Fan(s), Dining Area, Double Vanity, Eat-in Kitchen, Fireplace, Kitchen Island, Main Level Primary, Pantry, Walk-In Closet(s)
    • Flooring: Partially Carpeted, Vinyl
    • Windows: Screens, Thermal Windows
    • Basement: Crawl Space
    • Attic: Walk-up
    • Number of fireplaces: 1
    • Fireplace features: Gas
    Interior area
    • Total interior livable area: 1,945 sqft
    • Finished area above ground: 1,945

    Property

    Parking
    • Total spaces: 2
    • Parking features: Attached, Driveway, Garage, Paved
    • Attached garage spaces: 2
    • Has uncovered spaces: Yes
    Features
    • Levels: One
    • Stories: 1
    • Patio & porch: Rear Porch, Front Porch, Screened, Porch
    • Exterior features: Porch, Paved Driveway
    • Pool features: Pool, Community
    Lot
    • Features: Level
    • Topography: Level
    Details
    • Parcel number: 22112C6
    • Special conditions: Corporate Listing

    Construction

    Type & style
    • Home type: SingleFamily
    • Architectural style: Craftsman,Ranch
    • Property subtype: Single Family Residence
    Materials
    • Drywall, Frame, Vinyl Siding
    • Roof: Shingle
    Condition
    • New Construction
    • New construction: Yes
    • Year built: 2023

    Utilities & green energy

    • Sewer: Public Sewer
    • Water: Public

    Community & HOA

    Community
    • Features: Common Grounds/Area, Clubhouse, Community Pool, Fitness, Home Owners Association, Pool
    • Subdivision: Kennington
    HOA
    • Has HOA: Yes
    • Amenities included: Management
    • Services included: Clubhouse, Common Areas, Pool(s)
    • HOA fee: $163 quarterly
    Location
    • Region: Aylett

    Financial & listing details

    • Price per square foot: $261/sqft
    • Date on market: 5/18/2024
    • Ownership: Corporate
    • Ownership type: Corporation

    Price history

    DateEventPrice
    6/12/2026Sold$507,909+7.5%$261/sqft
    Source: CVRMLS #2325647 Report a problem
    11/12/2025Pending sale$472,374$243/sqft
    Source: CVRMLS #2325647 Report a problem
    11/10/2025Price change$472,374+2.2%$243/sqft
    Source: CVRMLS #2325647 Report a problem
    2/27/2025Price change$462,350+2.4%$238/sqft
    Source: CVRMLS #2325647 Report a problem
    9/30/2024Listed for sale$451,695$232/sqft
    Source: CVRMLS #2325647 Report a problem
    12/18/2023Listing removed--
    Source: CVRMLS #2325647 Report a problem
    10/19/2023Listed for sale$451,695$232/sqft
    Source: CVRMLS #2325647 Report a problem

    Public tax history

    Tax history is unavailable.

    Neighborhood: 23009

    Nearby schools

    GreatSchools rating
    Schools provided by the listing agent
    • Elementary: Acquinton
    • Middle: Hamilton Holmes
    • High: King William

    Source: CVRMLS. This data may not be complete. We recommend contacting the local school district to confirm school assignments for this home.

    Get a cash offer in 3 minutes
    Find out how much your home could sell for in as little as 3 minutes with a no-obligation cash offer.
    Estimated market value
    $509,800
    Get a cash offer in 3 minutes
    Find out how much your home could sell for in as little as 3 minutes with a no-obligation cash offer.
    Estimated market value
    $509,800