Bryn Brooke Manor -- An 1884 Lakeside Landmark on Otsego Lake
6 Westridge Rd is an 8-bedroom, 8-bathroom, 6,600+ sq. ft. Shingle Style estate built in 1884, set on nearly 3 acres overlooking Otsego Lake in Cooperstown, NY.
Built in 1884 for Dr. Robert McKim and designed by the New York City architecture firm Babb, Cook & Willard, this is one of the finest surviving examples of American Shingle Style architecture in the region. Architectural historian Richard G. Wilson called it one of the best examples of the Shingle Style country house he had seen -- a house, in his words, that should be treasured. Its architectural lineage stands alongside the Charles Atwater House in New Haven and the William Low House by McKim, Mead & White, placing it in genuinely rare company.
The setting does the rest of the work. From the wraparound porches and the two-story turret, the view runs straight across Otsego Lake to the Otesaga Hotel and the Leatherstocking Golf Course -- Cooperstown's two most recognizable landmarks, framed like they were built for this exact vantage point. Mature gardens border the property in every season, and the village itself -- the Fenimore Art Museum, the Farmers' Museum, the National Baseball Hall of Fame, Main Street's cafés and shops -- is a short walk away.
Inside, more than 70 windows pull lake light into rooms finished in butternut, oak, and maple. Five fireplaces anchor the main living spaces. The split staircase, the carved entrance door, the turret library -- these aren't renovated approximations of period detail, they're the originals, maintained and in some cases restored by designers who clearly understood what they were working with. The kitchen is the one place the house allows itself to be modern: 400 square feet, gas cooktop, multiple workspaces, and direct access to the porches -- built for the kind of gathering this house has hosted for over a century.
That history is part of what makes 6 Westridge Rd unusual. Operating since 1999 as Bryn Brooke Manor Bed & Breakfast, it has hosted Hall of Famers and ballplayers during induction weekends -- Bobby Murcer, Moose Skowron, Hank Bauer, Dave Concepcion, and others have stayed under this roof, along with author Roger Kahn and jazz composer Dave Frishberg. The current owner runs an active hospitality business here; a buyer can do the same, or simply close the door on the B&B and keep all eight bedrooms, six full baths, and two half baths -- including a private caretaker's suite with its own entrance -- for themselves.
Recent updates support either path: new furnaces, mini-split heat pumps on the main and second floors, a full electrical overhaul, fresh exterior paint, and a newly paved driveway. The mechanical bones are caught up; the architecture and the history were never in question.
Whether the next chapter is a continued bed and breakfast or a private family retreat on Otsego Lake, 6 Westridge Road is not a house that comes up for sale often -- and rarely with this much of its original character intact.
Active
Price cut: $202K (7/23)
$998,000
6 Westridge Road, Cooperstown, NY 13326
8beds
5,670sqft
Single Family Residence
Built in 1884
2.97 Acres Lot
$-- Zestimate®
$176/sqft
$-- HOA
What's special
Turret libraryWraparound porchesSplit staircaseFresh exterior paintCarved entrance doorTwo-story turretNewly paved driveway
- 206 days
- 1,387
- 148
Zillow last checked:
Listing updated:
Listed by:
Keller Williams Upstate NY 607-431-2540,
Susan Muther 607-746-3000
Source: HVCRMLS,MLS#: 20260685
Facts & features
Interior
Bedrooms & bathrooms
- Bedrooms: 8
- Bathrooms: 8
- Full bathrooms: 6
- 1/2 bathrooms: 2
Primary bedroom
- Description: Owner's Suite
- Level: Third
Bedroom
- Level: Second
Bedroom
- Level: Second
Bedroom
- Level: Second
Bedroom
- Level: Second
Bedroom
- Level: Second
Bedroom
- Level: Third
Primary bathroom
- Description: Owner's Suite
- Level: Third
Bathroom
- Level: Second
Bathroom
- Level: Second
Bathroom
- Level: Second
Other
- Level: Main
Basement
- Description: Caretaker's suite
- Level: Basement
Dining room
- Level: Main
Kitchen
- Level: Main
Library
- Description: Turret Room
- Level: Main
Living room
- Description: Parlor
- Level: Main
Office
- Level: Main
Other
- Description: 3 Season Room
- Level: Main
Other
- Description: Sleeping Porch
- Level: Second
Heating
- Fireplace(s), Hot Water, Oil
Cooling
- Ductless, Heat Pump, Multi Units
Appliances
- Included: Water Softener Owned, Washer, Stainless Steel Appliance(s), Refrigerator, Range Hood, Microwave, Gas Cooktop, Exhaust Fan, Electric Oven, Dryer, Dishwasher
- Laundry: In Basement, Lower Level
Features
- 3 Seasons Room, Bookcases, Built-in Features, Cedar Closet(s), Ceiling Fan(s), Crown Molding, Dry Bar, Entrance Foyer, High Speed Internet, Kitchen Island, Natural Woodwork, Pantry, Professional Suite, Recessed Lighting, Recreation Room, Soaking Tub, Walk-In Closet(s)
- Flooring: Hardwood, Stone, Tile
- Windows: Blinds, Double Pane Windows, Drapes, Screens, Wood Frames
- Basement: Finished,Full,Storage Space,Walk-Out Access
- Number of fireplaces: 5
- Fireplace features: Bedroom, Den, Dining Room, Family Room, Living Room, Wood Burning, See Remarks
Interior area
- Total structure area: 5,670
- Total interior livable area: 5,670 sqft
- Finished area above ground: 5,670
- Finished area below ground: 0
Property
Parking
- Parking features: Driveway
- Has uncovered spaces: Yes
Features
- Levels: Three Or More
- Stories: 3
- Patio & porch: Covered, Deck, Front Porch
- Exterior features: Garden, Lighting, Paved Walkway, Rain Gutters
- Has view: Yes
- View description: Lake
- Has water view: Yes
- Water view: Lake
Lot
- Size: 2.97 Acres
- Features: Cleared, Front Yard, Garden, Landscaped, Level, Near Golf Course, Paved, Private, Views
Details
- Parcel number: 115.14117.00
- Zoning: Residentail
Construction
Type & style
- Home type: SingleFamily
- Architectural style: Shingle
- Property subtype: Single Family Residence
Materials
- Cedar, Frame, Redwood Siding, Shake Siding, Shingle Siding
- Foundation: Combination, Concrete Perimeter, Stone
- Roof: Asphalt,Shingle
Condition
- New construction: No
- Year built: 1884
Utilities & green energy
- Electric: 200+ Amp Service
- Sewer: Public Sewer
- Water: Public
Community & HOA
Location
- Region: Cooperstown
Financial & listing details
- Price per square foot: $176/sqft
- Tax assessed value: $719,800
- Annual tax amount: $13,889
- Date on market: 2/20/2026
- Listing terms: Cash,Contract,Conventional
- Road surface type: Paved
Estimated market value
Not available
Estimated sales range
Not available
Not available
Price history
| Date | Event | Price |
|---|---|---|
| 7/23/2026 | Price change | $998,000-16.8%$176/sqft |
Source:  NYSAMLSs #R1662979 Report a problem NYSAMLSs #R1662979 Report a problem | ||
| 2/20/2026 | Listed for sale | $1,200,000+42.9%$212/sqft |
Source:  HVCRMLS #20260685 Report a problem HVCRMLS #20260685 Report a problem | ||
| 9/16/2015 | Listing removed | $839,500$148/sqft |
Source: Keller Williams - Oneonta #96537 Report a problem | ||
| 9/11/2014 | Listed for sale | $839,500+146.9%$148/sqft |
Source: Keller Williams Upstate New York Properties #96537 Report a problem | ||
| 1/26/1999 | Sold | $340,000$60/sqft |
Source: Public Record Report a problem | ||
Public tax history
| Year | Property taxes | Tax assessment |
|---|---|---|
| 2025 | -- | $719,800 |
| 2024 | -- | $719,800 |
| 2023 | -- | $719,800 |
| 2022 | -- | $719,800 |
| 2021 | -- | $719,800 |
| 2020 | -- | $719,800 |
| 2019 | -- | $719,800 |
| 2018 | -- | $719,800 |
| 2017 | $13,610 +540.8% | $719,800 |
| 2016 | $2,124 | $719,800 |
| 2015 | -- | $719,800 +29.7% |
| 2014 | -- | $555,100 |
| 2013 | -- | $555,100 |
| 2012 | -- | $555,100 |
| 2011 | -- | $555,100 |
| 2010 | -- | $555,100 |
| 2009 | -- | $555,100 |
| 2008 | -- | $555,100 +174.5% |
| 2007 | -- | $202,200 |
| 2006 | -- | $202,200 |
| 2005 | -- | $202,200 |
| 2004 | -- | $202,200 |
| 2003 | -- | $202,200 |
| 2002 | -- | $202,200 |
| 2001 | -- | $202,200 |
| 2000 | -- | $202,200 |
Find assessor info on the county website
Monthly payment
Climate risks
Neighborhood: 13326
Similar homes
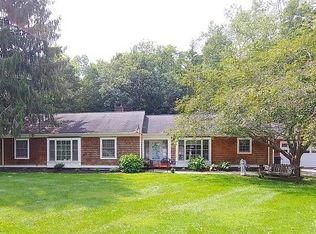
- $1,295,0007 bd8 ba5.8k sqft276 Van Yahres Rd, Cooperstown, NY 13326For Sale
 MLS ID #11678313, Denise Page-lacava, Listing by: Stack-Page Properties. NY State MLS
 - $549,0007 bd3 ba4.3k sqft17 Walnut St, Cooperstown, NY 13326For Sale

 MLS ID #B1707885, Derek Greene, Listing by: The Greene Realty Group. NYSAMLSs
 - $1,175,0006 bd9 ba6.1k sqft3939 State Highway 20, Richfield Springs, NY 13439For Sale
 MLS ID #S1710717, Brandon Mosher, Listing by: River Hills Properties LLC Lf. NYSAMLSs
 - $575,0005 bd5 ba3.1k sqft149 Thomas Rd, Schenevus, NY 12155For Sale
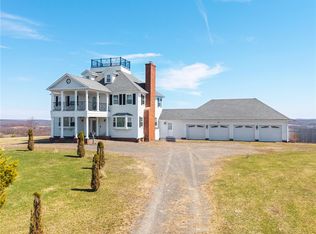 MLS ID #R1711773, Stacey L. Camilleri, Listing by: Keller Williams Upstate NY Properties. NYSAMLSs
 - $799,0008 bd4 ba3.4k sqft383 County Highway 45, Milford, NY 13807For SaleMLS ID #R1676915, Linda Flynn, Listing by: Keller Williams Upstate NY Properties. NYSAMLSs
- $649,0006 bd3 ba3.4k sqft1462 County Highway 42, Schenevus, NY 12155For SaleMLS ID #R1655784, Hayyoung Wilkens, Listing by: Keller Williams Upstate NY Properties. NYSAMLSs
- $1,100,0005 bd-- ba6.5k sqft16-18 Myrtle Ave, Oneonta, NY 13820For SaleMLS ID #R1691809, Travis O'Dell, Listing by: Land and Water Realty LLC. NYSAMLSs
