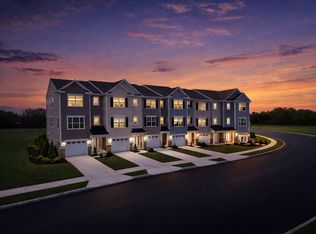
**THIS PROPERTY QUALIFIES FOR A 2 YEAR RATE BUY DOWN FROM A LOCAL LENDER!!!** You could be paying 2% less in interest the first year of ownership. Contact the listing agent for more information! Welcome to 6 Whaler Dr., a beautifully upgraded, nearly new townhome in the sought-after Ashbrook Landing community by D.R. Horton. Built in 2025 and thoughtfully enhanced beyond the builder’s standard finishes, this move-in-ready home offers the best of new construction with the added benefit of upgrades already completed for you. Step inside to a striking accent wall in the foyer, setting the tone for the modern touches throughout the home. The spacious kitchen features a gas range, dishwasher, and upgraded refrigerator, creating a polished and functional space that is truly ready to enjoy. The open living area provides plenty of room for entertaining, relaxing, and everyday living. The first floor also features a beautifully enhanced half bath with modern finishes. The home backs to a wooded area, offering a peaceful backdrop and added privacy from the rear patio. A newly added screen door at the back entrance provides the option to enjoy fresh air and natural light while keeping the elements and insects outside. Upstairs, you’ll find three spacious bedrooms, including a comfortable primary suite with a private ensuite bathroom. The primary bath has been thoughtfully upgraded with a designer double vanity and anti-fog LED mirror. The large walk-in closet also features an upgraded organization system for added convenience.The additional bedrooms offer flexibility for guests, a home office, fitness space, or whatever suits your lifestyle. The second full bathroom includes a tub/shower combination. Because this home was built in 2025, major systems and components, including the roof, HVAC, siding, water heater, and appliances, are all approximately one year old. The transferable D.R. Horton warranty provides additional peace of mind for the next owner. The seller needs to relocate due to work creating an opportunity for you to enjoy a home that has already been carefully enhanced.Conveniently located near grocery stores, restaurants, shopping, and everyday amenities. Schedule your showing today!
For sale
$379,000
6 Whaler Dr, Runnemede, NJ 08078
3beds
1,530sqft
Townhouse
Built in 2025
2,400 Square Feet Lot
$377,000 Zestimate®
$248/sqft
$198/mo HOA
What's special
Spacious kitchenGas rangeThree spacious bedroomsUpgraded refrigeratorAnti-fog led mirror
- 24 days
- 637
- 46
Zillow last checked:
Listing updated:
Listed by:
Kim Rock 215-650-7007,
Keller Williams Real Estate-Langhorne,
Listing Team: The Kim Rock Group, Co-Listing Team: The Kim Rock Group,Co-Listing Agent: Jessica Weygand 215-792-4044,
Keller Williams Real Estate-Langhorne
Source: Bright MLS,MLS#: NJCD2127408
Facts & features
Interior
Bedrooms & bathrooms
- Bedrooms: 3
- Bathrooms: 3
- Full bathrooms: 2
- 1/2 bathrooms: 1
- Main level bathrooms: 1
Rooms
- Room types: Living Room, Bedroom 2, Bedroom 3, Kitchen, Bedroom 1, Bathroom 1, Bathroom 2, Half Bath
Bedroom 1
- Features: Walk-In Closet(s)
- Level: Upper
Bedroom 2
- Level: Upper
Bedroom 3
- Level: Upper
Bathroom 1
- Level: Upper
Bathroom 2
- Features: Bathroom - Tub Shower
- Level: Upper
Half bath
- Level: Main
Kitchen
- Features: Kitchen - Gas Cooking
- Level: Main
Living room
- Level: Main
Heating
- Central, Natural Gas
Cooling
- Central Air, Electric
Appliances
- Included: Dishwasher, Dryer, Oven/Range - Gas, Washer, Refrigerator, Stainless Steel Appliance(s), Electric Water Heater
- Laundry: Dryer In Unit, Washer In Unit
Features
- Has basement: No
- Has fireplace: No
Interior area
- Total structure area: 1,530
- Total interior livable area: 1,530 sqft
- Finished area above ground: 1,530
- Finished area below ground: 0
Property
Parking
- Total spaces: 2
- Parking features: Storage, Garage Faces Side, Attached, Driveway
- Attached garage spaces: 1
- Uncovered spaces: 1
Accessibility
- Accessibility features: None
Features
- Levels: Two
- Stories: 2
- Patio & porch: Patio
- Pool features: None
Lot
- Size: 2,400 Square Feet
Details
- Additional structures: Above Grade, Below Grade
- Parcel number: 3000149 1000003
- Zoning: TOWNHOME
- Special conditions: Standard
Construction
Type & style
- Home type: Townhouse
- Architectural style: Traditional
- Property subtype: Townhouse
Materials
- Frame
- Foundation: Slab
Condition
- New construction: No
- Year built: 2025
Utilities & green energy
- Sewer: Public Sewer
- Water: Public
Community & HOA
Community
- Subdivision: None Available
HOA
- Has HOA: Yes
- Services included: Common Area Maintenance, Maintenance Grounds, Snow Removal
- HOA fee: $198 monthly
- HOA name: INTEGRA
Location
- Region: Runnemede
- Municipality: RUNNEMEDE BORO
Financial & listing details
- Price per square foot: $248/sqft
- Tax assessed value: $183,300
- Annual tax amount: $8,763
- Date on market: 9/23/2026
- Listing agreement: Exclusive Right To Sell
- Listing terms: Cash,Conventional,FHA,VA Loan
- Inclusions: Refrigerator, Washer, Dryer, Dishwasher All As Is No Monetary Value
- Exclusions: None
- Ownership: Fee Simple
Estimated market value
$377,000
$358,000 - $396,000
$2,891/mo
Price history
| Date | Event | Price |
|---|---|---|
| 9/23/2026 | Listed for sale | $379,000+4.1%$248/sqft |
Source:  Bright MLS #NJCD2127408 Report a problem Bright MLS #NJCD2127408 Report a problem | ||
| 6/27/2025 | Sold | $363,990$238/sqft |
Source: Bright MLS #NJCD2089798 Report a problem | ||
| 5/8/2025 | Pending sale | $363,990$238/sqft |
Source: Bright MLS #NJCD2089798 Report a problem | ||
| 5/1/2025 | Price change | $363,990-0.8%$238/sqft |
Source: Bright MLS #NJCD2089798 Report a problem | ||
| 4/27/2025 | Price change | $366,990+1.4%$240/sqft |
Source: Bright MLS #NJCD2089798 Report a problem | ||
| 4/24/2025 | Listed for sale | $361,990$237/sqft |
Source: Bright MLS #NJCD2089798 Report a problem | ||
Public tax history
| Year | Property taxes | Tax assessment |
|---|---|---|
| 2026 | $8,764 +377.3% | $183,300 +377.3% |
| 2025 | $1,836 | $38,400 |
Find assessor info on the county website
Monthly payment
Est. payment
Payment breakdown
Explore the cost of this home by adjusting the details. Changes won't be saved.Climate risks
Neighborhood: 08078
Nearby schools
Schools provided by the listing agent
- Elementary: Downing School
- Middle: Volz School
- High: Triton
- District: Runnemede Public
Source: Bright MLS. This data may not be complete. We recommend contacting the local school district to confirm school assignments for this home.


Similar homes
- from $389,9003 bd3 ba1.9k sqftBentley I Plan, Little Pond, Laurel Springs, NJ 08021New Construction
 J.S. Hovnanian & Sons
 - from $389,9003 bd3 ba1.8k sqftAlbright Plan, Little Pond, Laurel Springs, NJ 08021New Construction
 J.S. Hovnanian & Sons
 - $370,0003 bd3 ba1.4k sqft32 Continental Blvd, Sicklerville, NJ 08081For Sale

 MLS ID #NJCD2128540, Michael DeFiore, Houwzer, LLC. Bright MLS
 - from $399,9003 bd3 ba1.9k sqftCooper Plan, Little Pond, Laurel Springs, NJ 08021New ConstructionJ.S. Hovnanian & Sons
- $344,9002 bd3 ba1.5k sqft25 Sidney Ln, Stratford, NJ 08084For SaleMLS ID #NJCD2126358, Scott Fenton, EXP Realty, LLC. Bright MLS
- $401,6743 bd3 ba1.8k sqft5 Little Pond Dr, Laurel Springs, NJ 08021New ConstructionBright MLS
- $410,7803 bd3 ba1.8k sqft8 Silas Ln, Laurel Springs, NJ 08021New ConstructionBright MLS
- $410,7803 bd3 ba1.8k sqft6 Silas Ln, Laurel Springs, NJ 08021New ConstructionBright MLS
- $403,4243 bd3 ba1.8k sqft6 Little Pond Dr, Laurel Springs, NJ 08021New ConstructionBright MLS
- $403,5413 bd3 ba1.8k sqft16 Silas Ln, Laurel Springs, NJ 08021New ConstructionBright MLS
- $403,5313 bd3 ba1.8k sqft18 Silas Ln, Laurel Springs, NJ 08021New ConstructionBright MLS
- $413,0613 bd3 ba1.8k sqft15 Silas Ln, Laurel Springs, NJ 08021New ConstructionBright MLS
- $384,9993 bd3 ba1.9k sqft113 Meridian Ln, Sewell, NJ 08080For SaleMLS ID #NJGL2074854, Sarah Lewandowski, Compass New Jersey, LLC - Haddon Township. Bright MLS
- $399,9903 bd3 ba1.7k sqft14 Fieldplace Cir, Gibbsboro, NJ 08026New ConstructionMLS ID #NJCD2125666, Randi Jobes, D.R. Horton Realty of New Jersey. Bright MLS
- $520,9004 bd3 ba2.2k sqft1825 Pasadena Ave, Deptford, NJ 08096New ConstructionBright MLS
