Stunning renovation just complete on the 2 story, 4 bed, 3.5 bath home in the heart of Chesterfield! Almost everything in this home inside and out has been updated! Covered front porch will greet you as you enter. Brand new hardwood floors flowing through entire main level! Updated kitchen features all new cabinets, large center island with bar stool seating, stainless appliances, quartz tops, and tile backsplash! Adjacent large great room offers updated wet bar with quartz, bar stool seating, fireplace, and large bay window overlooking private back yard space! Adjacent screened in porch perfect for that morning cup of coffee! Additional formal living and dining rooms! Main floor laundry! Upstairs boasts a massive primary bedroom suite with its own fireplace, lots of closet space, and fully updated bathroom including new tile floors, new shower with tile surround, new glass shower doors, new tub, and new double bowl vanity with quartz tops! Three additional spacious bedrooms upstairs with updated hall bath boasting new tile floors and tile surround, and new vanity! Lower level is mostly finished, including brand new full bath, large re room with walkout basement, and lots of storage space! Dual zone HVAC! New 200 amp electrical panel and 100 amp subpanel! Newer water heater! Additional features include new premium height baseboards throughout, new light and plumbing fixtures throughout, new door hardware and hinges throughout, new electric panel, updated plumbing, new flooring throughout entire home, brand new concrete garage floor, freshly painted inside and out! And there is more! Exterior offers new architectural roof and new skylights, new upgraded fascia, new gutters, and hardboard siding has been soft washed and freshly painted! New retaining wall around driveway, new driveway asphalt overlay, new garage concrete floor, lots of new landscaping, updated screened in porch with new screens, fixture, and fresh paint! New deck off kitchen and new landing deck off walkout basement! Amazing scenic back yard with so much privacy and wildlife, quiet and scenic setting! Located at the end of a culdesac street with very little traffic! This home is magnificent and has been thoroughly updated from top to bottom, inside and out! Amazing must see opportunity!
Closed
Listed by: Premier Real Estate Group • Brian Beldner • 314-363-8342
Bought with: Berkshire Hathaway HomeServices Select Properties
Price Unknown
6 Wheatley Ct, Chesterfield, MO 63005
4beds
3,786sqft
Single Family Residence
Built in 1985
0.49 Acres Lot
$860,200 Zestimate®
$--/sqft
$5,230 Estimated rent
Home value
$860,200
$817,000 - $903,000
$5,230/mo
Zestimate® history
Owner options
List your home for rent
$5,230/mo
Rent Zestimate®
Find your next renter with Zillow Rental Manager. Plus, with online applications, you can quickly screen prospective tenants – for free.
$5,230/mo
Rent Zestimate®
Refinance and save
$350/mo
Est. payment
Refinancing to a lower rate could help reduce your monthly payments and save thousands over the life of the loan.
$350/mo
Est. payment
Explore your selling options
Work with a Zillow partner agent
Leverage their expertise and Zillow's premium Showcase listings to get your home seen by more buyers.
Get startedList with your own agent
Get your home in front of millions of buyers by listing it on Zillow.
Learn how to do itSell it yourself
Take full control of how buyers see your home on Zillow by listing For Sale by Owner (FSBO).
List your homeWhat's special
Updated hall bathQuiet and scenic settingCovered front porchQuartz topsLots of storage spaceLots of closet spaceUpdated kitchen
Zillow last checked:
Listing updated:
Listed by:
Brian Beldner 314-363-8342,
Premier Real Estate Group
Bought with:
Conner J Matusek, 2016041187
Berkshire Hathaway HomeServices Select Properties
Source: MARIS,MLS#: 26034530 Originating MLS: St. Louis Association of REALTORS
Originating MLS: St. Louis Association of REALTORSFacts & features
Interior
Bedrooms & bathrooms
- Bedrooms: 4
- Bathrooms: 4
- Full bathrooms: 3
- 1/2 bathrooms: 1
- Main level bathrooms: 1
Primary bedroom
- Features: Floor Covering: Carpeting
- Level: Second
- Area: 300
- Dimensions: 20x15
Bedroom 2
- Features: Floor Covering: Carpeting
- Level: Second
- Area: 168
- Dimensions: 14x12
Bedroom 3
- Features: Floor Covering: Carpeting
- Level: Second
- Area: 144
- Dimensions: 12x12
Bedroom 4
- Features: Floor Covering: Carpeting
- Level: Second
- Area: 168
- Dimensions: 14x12
Other
- Features: Floor Covering: Wood
- Level: Main
- Area: 266
- Dimensions: 19x14
Breakfast room
- Description: eat in kitchen area
- Features: Floor Covering: Wood
- Level: Basement
- Area: 153
- Dimensions: 17x9
Dining room
- Features: Floor Covering: Wood
- Level: Main
- Area: 210
- Dimensions: 15x14
Great room
- Features: Floor Covering: Wood
- Level: Main
- Area: 396
- Dimensions: 22x18
Kitchen
- Features: Floor Covering: Wood
- Level: Main
- Area: 180
- Dimensions: 15x12
Laundry
- Features: Floor Covering: Wood
- Level: Main
- Area: 80
- Dimensions: 8x10
Recreation room
- Description: basement rec room
- Features: Floor Covering: Carpeting
- Level: Lower
- Area: 726
- Dimensions: 33x22
Heating
- Forced Air
Cooling
- Central Air
Appliances
- Included: Stainless Steel Appliance(s), Dishwasher, Disposal, Microwave, Free-Standing Gas Oven, Range Hood
- Laundry: Laundry Room, Main Level
Features
- Bookcases, Custom Cabinetry, Double Vanity, Eat-in Kitchen, Entrance Foyer, Kitchen Island, Pantry, Separate Dining, Vaulted Ceiling(s), Walk-In Closet(s), Wet Bar
- Flooring: Carpet, Ceramic Tile, Hardwood
- Basement: Concrete,Partially Finished,Full,Walk-Out Access
- Number of fireplaces: 2
Interior area
- Total structure area: 3,786
- Total interior livable area: 3,786 sqft
- Finished area above ground: 2,996
- Finished area below ground: 790
Property
Parking
- Total spaces: 2
- Parking features: Asphalt, Attached, Off Street
- Attached garage spaces: 2
Features
- Levels: Two
- Patio & porch: Covered, Deck, Front Porch, Porch, Screened
Lot
- Size: 0.49 Acres
- Features: Back Yard, Cul-De-Sac, Landscaped
Details
- Parcel number: 19T210150
- Special conditions: Standard
Construction
Type & style
- Home type: SingleFamily
- Architectural style: Traditional
- Property subtype: Single Family Residence
Materials
- Frame
- Foundation: Concrete Perimeter
- Roof: Architectural Shingle
Condition
- Updated/Remodeled
- New construction: No
- Year built: 1985
Utilities & green energy
- Electric: Ameren
- Sewer: Private Sewer
- Water: Public
- Utilities for property: Electricity Connected, Natural Gas Connected, Sewer Connected, Water Connected
Community & HOA
Community
- Subdivision: Wilson Farm Estates 3 Pt Amd
HOA
- Has HOA: Yes
- Amenities included: Common Ground
- Services included: Common Area Maintenance
- HOA fee: $350 annually
- HOA name: Wilson Farm Estates
Location
- Region: Chesterfield
Financial & listing details
- Tax assessed value: $620,300
- Annual tax amount: $8,204
- Date on market: 6/19/2026
- Cumulative days on market: 29 days
- Listing terms: Cash,Conventional,FHA,VA Loan
- Ownership: Private
- Electric utility on property: Yes
Price history
| Date | Event | Price |
|---|---|---|
| 8/13/2026 | Sold | -- |
Source:  MARIS #26034530 Report a problem MARIS #26034530 Report a problem | ||
| 7/19/2026 | Pending sale | $899,900$238/sqft |
Source: MARIS #26034530 Report a problem | ||
| 6/19/2026 | Listed for sale | $899,900$238/sqft |
Source: MARIS #26034530 Report a problem | ||
| 9/2/2025 | Sold | -- |
Source: Public Record Report a problem | ||
Public tax history
| Year | Property taxes | Tax assessment |
|---|---|---|
| 2025 | $8,204 +7.6% | $117,860 +10.1% |
| 2024 | $7,626 +2.7% | $107,070 |
| 2023 | $7,429 +10.1% | $107,070 +18.4% |
| 2022 | $6,750 +0.6% | $90,440 |
| 2021 | $6,712 -1.8% | $90,440 +1.7% |
| 2020 | $6,832 +4% | $88,890 |
| 2019 | $6,566 | $88,890 +9.7% |
| 2018 | $6,566 | $81,000 |
| 2017 | $6,566 +2.3% | $81,000 +0.8% |
| 2016 | $6,418 -3.1% | $80,330 |
| 2015 | $6,623 | $80,330 +4.6% |
| 2014 | $6,623 +4% | $76,810 |
| 2013 | $6,370 | $76,810 -3.8% |
| 2012 | -- | $79,870 |
| 2011 | -- | $79,870 +0.1% |
| 2010 | $5,940 +5.9% | $79,800 |
| 2009 | $5,612 -9.7% | $79,800 -10% |
| 2008 | $6,216 +26.6% | $88,630 |
| 2007 | $4,908 | $88,630 +36.6% |
| 2006 | $4,908 -1.4% | $64,900 |
| 2005 | $4,976 +0% | $64,900 -1.6% |
| 2003 | $4,975 +0.2% | $65,960 +1.8% |
| 2002 | $4,963 +5.9% | $64,790 |
| 2001 | $4,686 | $64,790 |
Find assessor info on the county website
Neighborhood: 63005
Nearby homes
- $781,5004 bd4 ba3.1k sqft12 Wheatley Ct, Chesterfield, MO 63005Off Market
- $731,3004 bd3 ba2.7k sqft1 Wheatley Ct, Chesterfield, MO 63005Off Market
- $754,8004 bd3 ba2.9k sqft7 Wheatley Ct, Chesterfield, MO 63005Off Market
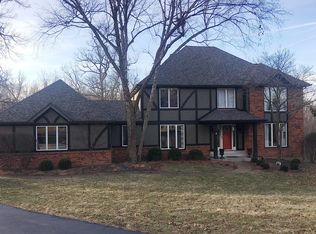
- $837,9004 bd3 ba3.6k sqft13 Wheatley Ct, Chesterfield, MO 63005Off Market
- $958,6004 bd3 ba3.5k sqft18 Wheatley Ct, Chesterfield, MO 63005Off Market
- $843,3004 bd2 ba3.1k sqft19 Wheatley Ct, Chesterfield, MO 63005Off Market
- $949,1004 bd5 ba3.6k sqft24 Wheatley Ct, Chesterfield, MO 63005Off Market
- $--4 bd4 ba4.3k sqft16401 Wilson Farm Dr, Chesterfield, MO 63005Sold
Nearby schools
GreatSchools rating
- 10/10Kehrs Mill Elementary SchoolGrades: K-5Distance: 1.4 mi
- 8/10Crestview Middle SchoolGrades: 6-8Distance: 2.2 mi
- 8/10Marquette Sr. High SchoolGrades: 9-12Distance: 1 mi
Schools provided by the listing agent
- Elementary: Kehrs Mill Elem.
- Middle: Crestview Middle
- High: Marquette Sr. High
Source: MARIS. This data may not be complete. We recommend contacting the local school district to confirm school assignments for this home.
Get a cash offer in 3 minutes
Find out how much your home could sell for in as little as 3 minutes with a no-obligation cash offer.
Estimated market value
$860,200
Get a cash offer in 3 minutes
Find out how much your home could sell for in as little as 3 minutes with a no-obligation cash offer.
Estimated market value
$860,200
- Missouri
- Saint Louis County
- Chesterfield
- 63005
- 6 Wheatley Ct
