Skip main navigation
Sold for $660,000
  • $660,000

    6 Whitestone Dr, Stafford, VA 22556

    4beds
    3,354sqft
    Single Family Residence
    Built in 1996
    0.35 Acres Lot
    $660,300 Zestimate®
    $197/sqft
    $3,996 Estimated rent

    Home value

    $660,300

    $614,000 - $713,000

    $3,996/mo

    Zestimate® history
    Loading
    Loading...

    Owner options

    List your home for rent

    $3,996/mo

    Rent Zestimate®

    Find your next renter with Zillow Rental Manager. Plus, with online applications, you can quickly screen prospective tenants – for free.

    Learn more

    $3,996/mo

    Rent Zestimate®

    Refinance and save

    $4,067/mo

    Est. payment

    Refinancing to a lower rate could help reduce your monthly payments and save thousands over the life of the loan.

    See today's rates

    $4,067/mo

    Est. payment

    Explore your selling options

    Work with a Zillow partner agent

    Leverage their expertise and Zillow's premium Showcase listings to get your home seen by more buyers.

    Get started

    List with your own agent

    Get your home in front of millions of buyers by listing it on Zillow.

    Learn how to do it

    Sell it yourself

    Take full control of how buyers see your home on Zillow by listing For Sale by Owner (FSBO).

    List your home

    What's special

    In-ground poolCozy brick fireplacePrivate oasisAccessory basement dwelling unitSpacious primary bedroomSpacious family roomVaulted ceilings
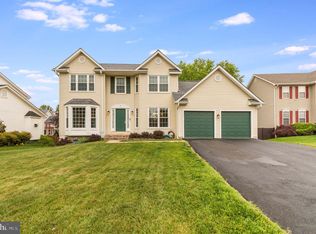
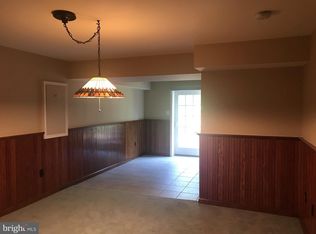
    RARE OPPORTUNITY! Nestled in the charming and prestigious Brentwood Estates neighborhood, this stunning, freshly painted Colonial POOL home offers a perfect blend of comfort and modern living! With 4 spacious bedrooms, 2.5 bathrooms, and an accessory basement dwelling unit with two additional bedrooms (NTC), kitchen, living space, and a full bathroom, this residence is designed for relaxation, personalization, entertainment, and potential rental income! The heart of the home features a large gourmet cherry wood kitchen equipped with a built-in range, double oven, and an inviting island, seamlessly connecting to the breakfast bump and spacious family room with plantation shutters and a cozy brick fireplace, so you can unwind after a long day. The upper level features a spacious primary bedroom with vaulted ceilings and a cedar-lined walk-in closet, the primary bathroom, as well as 3 additional bedrooms and another full bathroom. Enjoy the elegance of beautiful wood floors throughout the home that have been maintained meticulously. Step outside to your private oasis, complete with an in-ground pool and a spacious deck perfect for sunbathing and hosting summer barbeques, ideal for gatherings or quiet evenings under the stars. The attached garage and ample driveway parking ensure easy access and convenience. The community features well-maintained common areas, parks that offer green spaces for strolls or picnics, and the nearby Smith Lake that calls for fishing, boating, and walking its trails. With a welcoming neighborhood atmosphere and easy access to I-95 (Quantico), VRE (Virginia Railway Express), commuter lots, shops, restaurants, and stores, this home is a true gem! Quick facts: Pre-wired charging plug for electric vehicles installed in 2025, driveway resurfaced in 2022 and walkway in 2025, new refrigerator 2024, backyard fence in 2022, wood floors in kitchen and kitchen tile in 2022, pool cover in 2022, rear deck boards replaced in 2022, 13 new windows in 2022, A/C furnace and heat pump in 2021, water heater in 2020, 30-year roof installed in 2017.

    Zillow last checked:

    Listing updated:

    Listed by:

    Claudia Baumann 757-778-2936,

    NextHome Capital City Realty

    Bought with:

    Amen Ashabi, 0225204743

    Spring Hill Real Estate, LLC.

    Source: Bright MLS,MLS#: VAST2042506MLS Logo

    Facts & features

    Interior

    Bedrooms & bathrooms
    • Bedrooms: 4
    • Bathrooms: 4
    • Full bathrooms: 3
    • 1/2 bathrooms: 1
    • Main level bathrooms: 1
    Rooms
    • Room types: Living Room, Dining Room, Primary Bedroom, Sitting Room, Bedroom 2, Bedroom 3, Bedroom 4, Kitchen, Foyer, Breakfast Room, Laundry, Bathroom 2, Bathroom 3, Bonus Room, Primary Bathroom, Half Bath
    Primary bedroom
    • Level: Upper
    Bedroom 2
    • Level: Upper
    Bedroom 3
    • Level: Upper
    Bedroom 4
    • Level: Upper
    Primary bathroom
    • Level: Upper
    Bathroom 2
    • Level: Upper
    Bathroom 3
    • Level: Lower
    Bonus room
    • Level: Lower
    Bonus room
    • Level: Lower
    Breakfast room
    • Level: Main
    Dining room
    • Level: Main
    Foyer
    • Level: Main
    Half bath
    • Level: Main
    Kitchen
    • Level: Main
    Kitchen
    • Level: Lower
    Laundry
    • Level: Main
    Living room
    • Level: Main
    Sitting room
    • Level: Lower
    Heating
    • Heat Pump, Electric
    Cooling
    • Heat Pump, Electric
    Appliances
    • Included: Built-In Range, Dishwasher, Disposal, Dryer, Exhaust Fan, Double Oven, Refrigerator, Washer, Water Heater, Electric Water Heater
    • Laundry: Main Level, Laundry Room
    Features
    • 2nd Kitchen, Breakfast Area, Cedar Closet(s), Ceiling Fan(s), Chair Railings, Combination Kitchen/Living, Crown Molding, Family Room Off Kitchen, Formal/Separate Dining Room, Kitchen - Gourmet, Kitchen Island, Primary Bath(s), Walk-In Closet(s), Upgraded Countertops
    • Flooring: Carpet, Wood
    • Windows: Window Treatments
    • Basement: Rear Entrance,Windows,Interior Entry,Finished
    • Number of fireplaces: 1
    • Fireplace features: Brick
    Interior area
    • Total structure area: 4,194
    • Total interior livable area: 3,354 sqft
    • Finished area above ground: 2,446
    • Finished area below ground: 908

    Property

    Parking
    • Total spaces: 2
    • Parking features: Garage Faces Front, Inside Entrance, Garage Door Opener, Attached, Driveway, On Street
    • Attached garage spaces: 2
    • Has uncovered spaces: Yes
    • Details: Garage Sqft: 440
    Accessibility
    • Accessibility features: Accessible Entrance
    Features
    • Levels: Three
    • Stories: 3
    • Patio & porch: Deck, Patio
    • Has private pool: Yes
    • Pool features: In Ground, Private
    • Fencing: Full,Wood
    Lot
    • Size: 0.35 Acres
    Details
    • Additional structures: Above Grade, Below Grade
    • Parcel number: 20JJ 1 69
    • Zoning: R1
    • Special conditions: Standard

    Construction

    Type & style
    • Home type: SingleFamily
    • Architectural style: Colonial
    • Property subtype: Single Family Residence
    Materials
    • Vinyl Siding, Concrete
    • Foundation: Concrete Perimeter
    Condition
    • New construction: No
    • Year built: 1996

    Utilities & green energy

    • Sewer: Public Sewer
    • Water: Public

    Community & HOA

    Community
    • Subdivision: Brentwood Estates
    HOA
    • Has HOA: Yes
    • Amenities included: Tot Lots/Playground
    • Services included: Common Area Maintenance, Snow Removal
    • HOA fee: $140 quarterly
    • HOA name: LANDMARC REAL ESTATE, INC.
    Location
    • Region: Stafford

    Financial & listing details

    • Price per square foot: $197/sqft
    • Tax assessed value: $570,000
    • Annual tax amount: $5,339
    • Date on market: 9/17/2025
    • Listing agreement: Exclusive Right To Sell
    • Listing terms: Cash,Conventional,FHA,VA Loan
    • Inclusions: Bbq Grill, Raised Garden Beds, Pergola With Patio Table And Chairs, Pre-wired Charging Plug For Electric Vehicles, Adt Alarm System / Lights / Sensors, Pool Cover
    • Ownership: Fee Simple

    Price history

    DateEventPrice
    12/15/2025Listing removed$2,000$1/sqft
    Source: Zillow Rentals Report a problem
    11/10/2025Listed for rent$2,000$1/sqft
    Source: Zillow Rentals Report a problem
    11/3/2025Sold$660,000$197/sqft
    Source: Bright MLS #VAST2042506 Report a problem
    10/14/2025Pending sale$660,000$197/sqft
    Source: Bright MLS #VAST2042506 Report a problem
    9/5/2025Listed for sale$660,000+2.3%$197/sqft
    Source: NextHome #VAST2042506 Report a problem
    6/2/2023Sold$645,000+1.6%$192/sqft
    Source: Bright MLS #VAST2020346 Report a problem
    5/4/2023Pending sale$635,000+38%$189/sqft
    Source: Bright MLS #VAST2020346 Report a problem
    8/14/2014Listing removed$459,990$137/sqft
    Source: Beazer Homes Report a problem
    8/9/2014Price change$459,990-7.9%$137/sqft
    Source: Beazer Homes Report a problem
    8/2/2014Price change$499,688+5.4%$149/sqft
    Source: Beazer Homes Report a problem
    7/31/2014Price change$474,000-5.1%$141/sqft
    Source: Beazer Homes Report a problem
    7/10/2014Price change$499,688-3.4%$149/sqft
    Source: Beazer Homes Report a problem
    5/3/2014Price change$517,413+0.9%$154/sqft
    Source: Keller Williams Preferred Realty #ST8328907 Report a problem
    4/25/2014Listed for sale$512,878+14%$153/sqft
    Source: Keller Williams Preferred Realty #ST8328907 Report a problem
    4/1/2005Sold$450,000$134/sqft
    Source: Public Record Report a problem

    Public tax history

    YearProperty taxesTax assessment
    2025$5,265 +3.4%$570,000
    2024$5,094 +28.1%$570,000 +28.6%
    2023$3,978 +5.6%$443,200
    2022$3,767 +6.3%$443,200 +21.4%
    2021$3,542 $365,200
    2020$3,542 +1.1%$365,200 +5.3%
    2019$3,503 +2%$346,800
    2018$3,433 $346,800 -3.5%
    2017$3,433 -3.5%$359,500
    2016$3,559 $359,500 +4.5%
    2015-- $344,000
    2014-- $344,000 +8.4%
    2013-- $317,300
    2012-- $317,300 +15.8%
    2011-- $274,100
    2010-- $274,100 -25.3%
    2009-- $366,700
    2008-- $366,700 -10.7%
    2006-- $410,500
    2005-- $410,500 +33.1%
    2004-- $308,300 +42.5%
    2003-- $216,300
    2002-- $216,300
    Find assessor info on the county website

    Neighborhood: 22556

    Nearby schools

    GreatSchools rating
    Schools provided by the listing agent
    • District: Stafford County Public Schools

    Source: Bright MLS. This data may not be complete. We recommend contacting the local school district to confirm school assignments for this home.

    Get a cash offer in 3 minutes
    Find out how much your home could sell for in as little as 3 minutes with a no-obligation cash offer.
    Estimated market value
    $660,300
    Get a cash offer in 3 minutes
    Find out how much your home could sell for in as little as 3 minutes with a no-obligation cash offer.
    Estimated market value
    $660,300