Skip main navigation
Sold for $561,000
  • $561,000

    8 Whitestone Dr, Stafford, VA 22556

    5beds
    3,146sqft
    Single Family Residence
    Built in 1995
    0.33 Acres Lot
    $596,200 Zestimate®
    $178/sqft
    $3,618 Estimated rent

    Home value

    $596,200

    $566,000 - $626,000

    $3,618/mo

    Zestimate® history
    Loading
    Loading...

    Owner options

    List your home for rent

    $3,618/mo

    Rent Zestimate®

    Find your next renter with Zillow Rental Manager. Plus, with online applications, you can quickly screen prospective tenants – for free.

    Learn more

    $3,618/mo

    Rent Zestimate®

    Refinance and save

    $3,443/mo

    Est. payment

    Refinancing to a lower rate could help reduce your monthly payments and save thousands over the life of the loan.

    See today's rates

    $3,443/mo

    Est. payment

    Explore your selling options

    Work with a Zillow partner agent

    Leverage their expertise and Zillow's premium Showcase listings to get your home seen by more buyers.

    Get started

    List with your own agent

    Get your home in front of millions of buyers by listing it on Zillow.

    Learn how to do it

    Sell it yourself

    Take full control of how buyers see your home on Zillow by listing For Sale by Owner (FSBO).

    List your home

    What's special

    Wood - burning fireplaceGarage doorOpen floor planNew asphalt drivewayFormal livingDining roomsSpacious kitchen
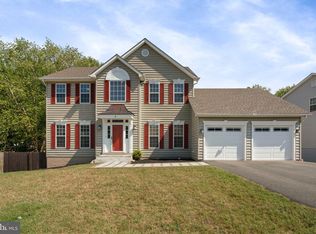
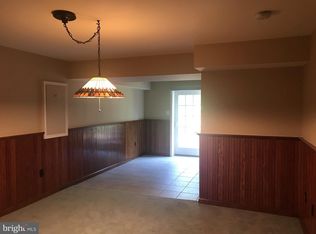
    OFFER DEADLINE SUNDAY MAY 12, 5PM Welcome to this spacious and elegant Classic Colonial boasting over 3000 square feet of luxurious living space on three levels. Step inside to discover a home designed for both comfort and style, featuring formal living and dining rooms that are perfect for hosting gatherings or enjoying quiet evenings with loved ones. The open floor plan seamlessly connects the heart of the home, where a spacious kitchen awaits with abundant cabinet space, a convenient center island, and a view that overlooks the family room. Cozy up by the wood-burning fireplace in the family room, creating a warm and inviting atmosphere for relaxation and entertainment. Venture downstairs to the finished walk-out level basement, offering an additional bedroom, full bath, and ample storage space. This versatile area provides endless possibilities, whether utilized as a guest suite, home office, or entertainment hub. Step outside to the fenced-in rear yard, complete with a shed and a spacious 20x14 deck, providing the perfect setting for outdoor enjoyment and entertaining. This home is not only stunning but also features numerous upgrades for peace of mind and added value. The roof, windows (with a transferable warranty), and garage door were all replaced in 2017, ensuring durability and efficiency. The HVAC system, regularly serviced since its install in 2012, guarantees year-round comfort, while the water heater was replaced in 2023 for continued reliability. Enjoy the fresh look of the newly installed deck in 2020, along with a new asphalt driveway in 2020 and sealed in 2023, offering both functionality and curb appeal. Additionally, all stainless steel appliances were updated in 2020, adding a modern touch to the kitchen.

    Zillow last checked:

    Listing updated:

    Listed by:

    Amanda Elrod 540-845-5994,

    Coldwell Banker Elite

    Bought with:

    Nixie Sanchez, 0225208111

    Coldwell Banker Elite

    Source: Bright MLS,MLS#: VAST2029002MLS Logo

    Facts & features

    Interior

    Bedrooms & bathrooms
    • Bedrooms: 5
    • Bathrooms: 4
    • Full bathrooms: 3
    • 1/2 bathrooms: 1
    • Main level bathrooms: 1
    Basement
    • Area: 1048
    Heating
    • Heat Pump, Electric
    Cooling
    • Ceiling Fan(s), Central Air, Electric
    Appliances
    • Included: Dishwasher, Disposal, Dryer, Ice Maker, Microwave, Oven/Range - Electric, Refrigerator, Range Hood, Washer, Electric Water Heater
    • Laundry: Main Level, Washer In Unit, Dryer In Unit
    Features
    • Ceiling Fan(s), Combination Kitchen/Living, Dining Area, Family Room Off Kitchen, Open Floorplan, Formal/Separate Dining Room, Kitchen - Table Space, Kitchen Island, Pantry, Soaking Tub, Bathroom - Stall Shower
    • Flooring: Carpet, Ceramic Tile
    • Doors: Sliding Glass
    • Windows: Vinyl Clad, Window Treatments
    • Basement: Finished,Walk-Out Access,Windows
    • Number of fireplaces: 1
    • Fireplace features: Wood Burning, Mantel(s)
    Interior area
    • Total structure area: 3,146
    • Total interior livable area: 3,146 sqft
    • Finished area above ground: 2,098
    • Finished area below ground: 1,048

    Property

    Parking
    • Total spaces: 2
    • Parking features: Garage Faces Front, Garage Door Opener, Asphalt, Attached, Driveway
    • Attached garage spaces: 2
    • Has uncovered spaces: Yes
    Accessibility
    • Accessibility features: None
    Features
    • Levels: Three
    • Stories: 3
    • Patio & porch: Deck, Patio
    • Pool features: None
    • Fencing: Back Yard
    Lot
    • Size: 0.33 Acres
    • Features: Wooded, Landscaped
    Details
    • Additional structures: Above Grade, Below Grade
    • Parcel number: 20JJ 1 68
    • Zoning: R1
    • Special conditions: Standard

    Construction

    Type & style
    • Home type: SingleFamily
    • Architectural style: Traditional
    • Property subtype: Single Family Residence
    Materials
    • Vinyl Siding
    • Foundation: Concrete Perimeter
    • Roof: Asphalt
    Condition
    • Good
    • New construction: No
    • Year built: 1995

    Utilities & green energy

    • Sewer: Public Sewer
    • Water: Public
    • Utilities for property: Fiber Optic

    Community & HOA

    Community
    • Security: Exterior Cameras
    • Subdivision: Brentwood Estates
    HOA
    • Has HOA: Yes
    • HOA fee: $122 quarterly
    Location
    • Region: Stafford

    Financial & listing details

    • Price per square foot: $178/sqft
    • Tax assessed value: $404,700
    • Annual tax amount: $3,440
    • Date on market: 5/10/2024
    • Listing agreement: Exclusive Right To Sell
    • Ownership: Fee Simple

    Price history

    DateEventPrice
    5/24/2024Sold$561,000+5.8%$178/sqft
    Source: Bright MLS #VAST2029002 Report a problem
    5/13/2024Pending sale$530,000$168/sqft
    Source: Bright MLS #VAST2029002 Report a problem
    5/10/2024Listed for sale$530,000+8%$168/sqft
    Source: Bright MLS #VAST2029002 Report a problem
    4/29/2014Sold$490,768+133.7%$156/sqft
    Source: Public Record Report a problem
    6/1/2000Sold$210,000$67/sqft
    Source: Public Record Report a problem

    Public tax history

    YearProperty taxesTax assessment
    2025$4,330 +3.4%$468,800
    2024$4,189 +15.3%$468,800 +15.8%
    2023$3,632 +5.6%$404,700
    2022$3,440 +7.7%$404,700 +22.9%
    2021$3,194 +1.4%$329,300 +1.4%
    2020$3,150 +2.8%$324,700 +7%
    2019$3,064 +2%$303,400
    2018$3,004 $303,400 -3.7%
    2017$3,004 -3.7%$315,100
    2016$3,120 $315,100 +4.9%
    2015-- $300,500
    2014-- $300,500 +7.8%
    2013-- $278,700
    2012-- $278,700 +10.6%
    2011-- $252,100
    2010-- $252,100 -27.5%
    2009-- $347,800
    2008-- $347,800 -9.5%
    2006-- $384,500
    2005-- $384,500 +33.6%
    2004-- $287,700 +41.2%
    2003-- $203,800
    2002-- $203,800
    Find assessor info on the county website

    Neighborhood: 22556

    Nearby schools

    GreatSchools rating
    Schools provided by the listing agent
    • Elementary: Kate Waller Barrett
    • Middle: H.h. Poole
    • High: North Stafford
    • District: Stafford County Public Schools

    Source: Bright MLS. This data may not be complete. We recommend contacting the local school district to confirm school assignments for this home.

    Get a cash offer in 3 minutes
    Find out how much your home could sell for in as little as 3 minutes with a no-obligation cash offer.
    Estimated market value
    $596,200
    Get a cash offer in 3 minutes
    Find out how much your home could sell for in as little as 3 minutes with a no-obligation cash offer.
    Estimated market value
    $596,200