Skip main navigation
Sold for $355,000
  • $355,000

    6 Wildflower Lane #6, Monroe, CT 06468

    1beds
    2,079sqft
    Condominium, Townhouse
    Built in 1985
    -- sqft lot
    $435,600 Zestimate®
    $171/sqft
    $4,249 Estimated rent

    Home value

    $435,600

    $396,000 - $479,000

    $4,249/mo

    Zestimate® history
    Loading
    Loading...

    Owner options

    List your home for rent

    $4,249/mo

    Rent Zestimate®

    Find your next renter with Zillow Rental Manager. Plus, with online applications, you can quickly screen prospective tenants – for free.

    Learn more

    $4,249/mo

    Rent Zestimate®

    Refinance and save

    $2,783/mo

    Est. payment

    Refinancing to a lower rate could help reduce your monthly payments and save thousands over the life of the loan.

    See today's rates

    $2,783/mo

    Est. payment

    Explore your selling options

    Work with a Zillow partner agent

    Leverage their expertise and Zillow's premium Showcase listings to get your home seen by more buyers.

    Get started

    List with your own agent

    Get your home in front of millions of buyers by listing it on Zillow.

    Learn how to do it

    Sell it yourself

    Take full control of how buyers see your home on Zillow by listing For Sale by Owner (FSBO).

    List your home

    What's special

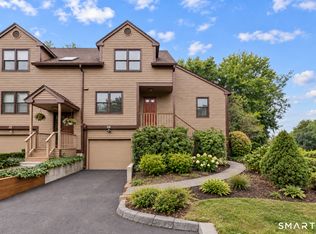
    Savvy buyers will appreciate the opportunity to own this townhome in the coveted Northbrook community, showcasing picturesque rolling hills and natural surroundings. Strategically positioned on a quiet cul-de-sac, this 3-level townhouse features a thoughtfully designed kitchen with abundant counter space and cabinetry for culinary enthusiasts. The dining room is distinguished by a cathedral beamed ceiling and flows effortlessly into the expansive living room, highlighting a wood burning fireplace, skylight and sliders leading to a spacious deck with rear yard views. The main level also features a well-appointed primary bedroom suite and a convenient half bath and laundry closet. The upper level offers a versatile 'bonus' room, complete with a full bath and skylight, providing flexible usage options, along with easily accessible attic storage. The lower level presents additional finished space, storage, and garage access. Northbrook offers a spacious 151-acre property with multiple recreational facilities, including two swimming pools, tennis courts, clubhouse, and walking trails. Located near bike trails, Wolfe Park, shopping centers, and major highways, Northbrook provides easy access to various activities and transportation options while maintaining a country atmosphere. Come Take A Look! Additional Special District Tax $778.00 paid quarterly every year.

    Zillow last checked:

    Listing updated:

    Listed by:

    Pamela Dostilio 860-585-9381,

    Coldwell Banker Realty 203-426-5679

    Bought with:

    Erin Loucks, RES.0812604

    BHGRE Gaetano Marra Homes

    Source: Smart MLS,MLS#: 24023853MLS Logo

    Facts & features

    Interior

    Bedrooms & bathrooms
    • Bedrooms: 1
    • Bathrooms: 3
    • Full bathrooms: 2
    • 1/2 bathrooms: 1
    Primary bedroom
    • Features: Full Bath
    • Level: Main
    • Area: 256 Square Feet
    • Dimensions: 16 x 16
    Primary bathroom
    • Features: Tub w/Shower
    • Level: Main
    • Area: 66 Square Feet
    • Dimensions: 11 x 6
    Bathroom
    • Features: Skylight
    • Level: Main
    • Area: 30 Square Feet
    • Dimensions: 5 x 6
    Bathroom
    • Features: Skylight, Stall Shower
    • Level: Upper
    • Area: 50 Square Feet
    • Dimensions: 10 x 5
    Dining room
    • Features: Vaulted Ceiling(s), Combination Liv/Din Rm, Sliders
    • Level: Main
    • Area: 464 Square Feet
    • Dimensions: 16 x 29
    Kitchen
    • Features: Dining Area
    • Level: Main
    • Area: 187 Square Feet
    • Dimensions: 11 x 17
    Living room
    • Features: Skylight, Balcony/Deck, Combination Liv/Din Rm, Fireplace, Sliders
    • Level: Main
    • Area: 464 Square Feet
    • Dimensions: 16 x 29
    Office
    • Level: Third,Upper
    • Area: 208 Square Feet
    • Dimensions: 16 x 13
    Rec play room
    • Features: Wall/Wall Carpet
    • Level: Lower
    • Area: 391 Square Feet
    • Dimensions: 23 x 17
    Heating
    • Gas on Gas
    Cooling
    • Central Air
    Appliances
    • Included: Oven/Range, Microwave, Refrigerator, Dishwasher, Gas Water Heater, Water Heater
    • Laundry: Main Level
    Features
    • Open Floorplan
    • Basement: Full,Heated,Garage Access,Cooled,Partially Finished
    • Attic: Storage,Access Via Hatch
    • Number of fireplaces: 1
    Interior area
    • Total structure area: 2,079
    • Total interior livable area: 2,079 sqft
    • Finished area above ground: 1,679
    • Finished area below ground: 400

    Property

    Parking
    • Total spaces: 1
    • Parking features: Attached
    • Attached garage spaces: 1
    Features
    • Stories: 3
    • Patio & porch: Deck
    • Exterior features: Lighting
    • Has private pool: Yes
    • Pool features: Heated, In Ground
    Lot
    • Features: Wooded, Level, Cul-De-Sac
    Details
    • Parcel number: 179407
    • Zoning: MFR

    Construction

    Type & style
    • Home type: Condo
    • Architectural style: Townhouse
    • Property subtype: Condominium, Townhouse
    Materials
    • Vertical Siding
    Condition
    • New construction: No
    • Year built: 1985

    Utilities & green energy

    • Sewer: Shared Septic
    • Water: Public

    Community & neighborhood

    Community
    • Community features: Health Club, Library, Medical Facilities, Park, Pool, Shopping/Mall, Tennis Court(s)
    Location
    • Region: Monroe

    HOA & financial

    HOA
    • Has HOA: Yes
    • HOA fee: $375 monthly
    • Amenities included: Clubhouse, Pool, Tennis Court(s), Management
    • Services included: Maintenance Grounds, Snow Removal, Pool Service

    Price history

    DateEventPrice
    7/22/2024Sold$355,000+9.3%$171/sqft
    Source: Smart MLS #24023853 Report a problem
    7/8/2024Pending sale$324,900$156/sqft
    Source: Smart MLS #24023853 Report a problem
    6/12/2024Listed for sale$324,900$156/sqft
    Source: Smart MLS #24023853 Report a problem

    Public tax history

    Tax history is unavailable.

    Neighborhood: Stepney

    Nearby schools

    GreatSchools rating
    Schools provided by the listing agent
    • High: Masuk

    Source: Smart MLS. This data may not be complete. We recommend contacting the local school district to confirm school assignments for this home.

    Get pre-qualified for a loan
    At Zillow Home Loans, we can pre-qualify you in as little as 5 minutes with no impact to your credit score.

    An equal housing lender. NMLS #10287.

    Sell for more on Zillow
    Get a Zillow Showcase℠ listing at no additional cost and you could sell for .
    $435,600
    2% more
    +$8,712
    With Zillow Showcase(estimated)
    $444,312