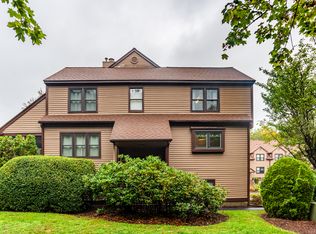
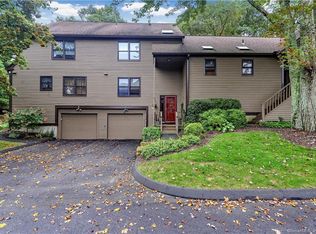
Welcome to this move-in-ready, townhouse-style corner condo surrounded by the wooded beauty of Monroe's Northbrook community. This 2-bedroom, 2-full-bath home features an under-house garage, high ceilings, skylights, and plenty of natural light. The primary bedroom offers a walk-in closet and an indoor balcony overlooking the living space. An updated kitchen, bathroom updates, and fresh paint throughout add to the home's move-in-ready feel. Set among mature trees, open green spaces, lakes, and walking trails, Northbrook offers a peaceful setting with plenty of room to enjoy the outdoors. Community amenities include two pools, tennis courts, and gazebos, bringing together nature, privacy, and low-maintenance living.
For sale
Price cut: $15K (10/16)
$434,900
10 Edgehill Circle #10, Monroe, CT 06468
2beds
1,743sqft
Condominium, Townhouse
Built in 1985
-- sqft lot
$-- Zestimate®
$250/sqft
$428/mo HOA
What's special
Under-house garageHigh ceilingsFresh paint throughoutBathroom updatesTownhouse-style corner condoPlenty of natural lightUpdated kitchen
- 42 days
- 738
- 72
Zillow last checked:
Listing updated:
Listed by:
Zainab Y Reyes (203)614-0448,
Preston Gray Real Estate 475-269-5100
Source: Smart MLS,MLS#: 24207899
Facts & features
Interior
Bedrooms & bathrooms
- Bedrooms: 2
- Bathrooms: 2
- Full bathrooms: 2
Primary bedroom
- Features: Skylight, Ceiling Fan(s), Interior Balcony, Walk-In Closet(s), Hardwood Floor
- Level: Upper
Bedroom
- Features: Skylight, High Ceilings, Ceiling Fan(s), Sliders, Hardwood Floor
- Level: Main
Bathroom
- Features: Remodeled, Stall Shower, Tile Floor
- Level: Main
Dining room
- Features: Hardwood Floor
- Level: Main
Kitchen
- Features: Remodeled, Granite Counters, Dining Area, Vinyl Floor
- Level: Main
Living room
- Features: Skylight, High Ceilings, Ceiling Fan(s), Fireplace, Sliders, Hardwood Floor
- Level: Main
Rec play room
- Level: Lower
Heating
- Forced Air, Natural Gas
Cooling
- Ceiling Fan(s), Central Air
Appliances
- Included: Oven/Range, Microwave, Refrigerator, Dishwasher, Washer, Dryer, Water Heater
- Laundry: Lower Level
Features
- Basement: Partial,Heated,Garage Access,Partially Finished
- Attic: Crawl Space,Access Via Hatch
- Number of fireplaces: 1
- Common walls with other units/homes: End Unit
Interior area
- Total structure area: 1,743
- Total interior livable area: 1,743 sqft
- Finished area above ground: 1,443
- Finished area below ground: 300
Property
Parking
- Total spaces: 1
- Parking features: Attached
- Attached garage spaces: 1
Features
- Stories: 3
- Patio & porch: Deck
- Exterior features: Rain Gutters, Lighting
- Has private pool: Yes
- Pool features: In Ground
Lot
- Features: Corner Lot, Few Trees, Level
Details
- Additional structures: Pool House
- Parcel number: 179547
- Zoning: MFR
Construction
Type & style
- Home type: Condo
- Architectural style: Townhouse
- Property subtype: Condominium, Townhouse
- Attached to another structure: Yes
Materials
- Vinyl Siding
Condition
- New construction: No
- Year built: 1985
Utilities & green energy
- Sewer: Shared Septic
- Water: Public
Community & HOA
Community
- Features: Golf, Lake, Library, Park, Pool, Public Rec Facilities, Shopping/Mall
- Subdivision: Stepney
HOA
- Has HOA: Yes
- Amenities included: Clubhouse, Tennis Court(s), Management
- Services included: Maintenance Grounds, Trash, Snow Removal, Sewer, Pool Service, Road Maintenance
- HOA fee: $428 monthly
Location
- Region: Monroe
Financial & listing details
- Price per square foot: $250/sqft
- Tax assessed value: $270,100
- Annual tax amount: $8,071
- Date on market: 9/18/2026
Estimated market value
Not available
Estimated sales range
Not available
Not available
Price history
| Date | Event | Price |
|---|---|---|
| 10/16/2026 | Price change | $434,900-3.3%$250/sqft |
Source:  Smart MLS #24207899 Report a problem | ||
| 9/18/2026 | Listed for sale | $449,900+101.7%$258/sqft |
Source: Smart MLS #24207899 Report a problem | ||
| 4/10/2017 | Sold | $223,000-3%$128/sqft |
Source: Smart MLS #99175561 Report a problem | ||
| 3/6/2017 | Listed for sale | $229,900+17%$132/sqft |
Source: William Raveis Real Estate #99175561 Report a problem | ||
| 4/17/2014 | Sold | $196,500-8.6%$113/sqft |
Source: Smart MLS #99051403 Report a problem | ||
| 11/30/2000 | Sold | $215,000$123/sqft |
Source: Smart MLS #98086227 Report a problem | ||
Public tax history
Tax history is unavailable.
Monthly payment
Est. payment
Payment breakdown
Explore the cost of this home by adjusting the details. Changes won't be saved.Climate risks
Neighborhood: Stepney
Nearby schools
Schools provided by the listing agent
- Elementary: Stepney
- Middle: Jockey Hollow
- High: Masuk
Source: Smart MLS. This data may not be complete. We recommend contacting the local school district to confirm school assignments for this home.
Similar homes
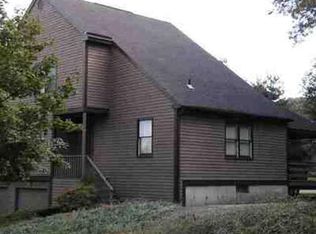
- $439,9992 bd3 ba1.6k sqftNorthbrook Of Monroe, Monroe, CT 06468For Sale

 MLS ID #24210007, Gina Farra, Keller Williams Realty. Smart MLS
- $579,9003 bd2 ba1.9k sqft57 Bart Road, Monroe, CT 06468For Sale
 MLS ID #24216034, Thomas Bepko III, YellowBrick Real Estate LLC. Smart MLS
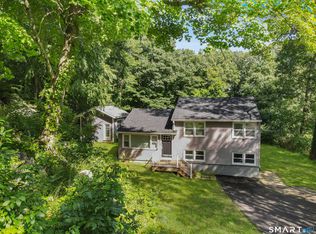
- $440,0003 bd1 ba1.4k sqft30 Birchwood Road, Monroe, CT 06468For Sale
 MLS ID #24205313, Adam Hade, Compass Connecticut, LLC. Smart MLS
- $615,0004 bd2 ba2k sqft110 Bart Road, Monroe, CT 06468For Sale
 MLS ID #24212718, Terri Tournas, Coldwell Banker Realty. Smart MLS
- $349,0001 bd2 ba1.1k sqftNorthbrook Of Monroe, Monroe, CT 06468For SaleMLS ID #24203158, Danielle Rownin, Keller Williams Realty. Smart MLS
- $559,9903 bd2 ba2k sqft308 Shelton Road, Monroe, CT 06468For SaleMLS ID #24210997, David Landau, RE/MAX Right Choice. Smart MLS
- $649,9003 bd3 ba2.3k sqft83 Pepper Street, Monroe, CT 06468For SaleMLS ID #24209460, Gaetano Marra, BHGRE Gaetano Marra Homes. Smart MLS
- $525,0003 bd1 ba1.4k sqft178 Church Street, Monroe, CT 06468For SaleMLS ID #24204003, Federico Martinez, Keller Williams Prestige Prop.. Smart MLS
- $575,0003 bd3 ba1.7k sqft59 Countryside Drive, Monroe, CT 06468For SaleMLS ID #24203686, Antonio Salerno, RE/MAX Heritage. Smart MLS
- $599,0003 bd2 ba2.1k sqft148 Cross Hill Road, Monroe, CT 06468For SaleMLS ID #24211507, Ben Howell, Coldwell Banker Realty. Smart MLS
- $624,9003 bd1 ba1.5k sqft38 Pastors Walk, Monroe, CT 06468For SaleMLS ID #24191984, Franki Delgado, Keller Williams Prestige Prop.. Smart MLS
- $615,0003 bd2 ba1.9k sqft73 Gay Bower Road, Monroe, CT 06468For SaleMLS ID #24197156, Kyle Neumann, Houlihan Lawrence. Smart MLS
- $564,0003 bd3 ba1.9k sqft57 Lovers Lane, Monroe, CT 06468For SaleMLS ID #24178863, Ana Robles, BHGRE Gaetano Marra Homes. Smart MLS
- $585,0003 bd2 ba1.3k sqft85 Walnut Street, Monroe, CT 06468For SaleMLS ID #24208839, Stephanie Priviti, Century 21 AllPoints Realty. Smart MLS
- $336,0002 bd1 ba932 sqft216 Cross Hill Road, Monroe, CT 06468For SaleMLS ID #24190492, Marlise Rossato, Coldwell Banker Realty. Smart MLS
- $575,0003 bd1 ba1.9k sqft360 Garder Road, Monroe, CT 06468For SaleMLS ID #24151805, Carolyn Colon-Ortega, Century 21 Scala Group. Smart MLS
- $650,0004 bd3 ba2.4k sqft341 Old Zoar Road, Monroe, CT 06468For SaleMLS ID #24196510, Jeff Fulchino, BHGRE Gaetano Marra Homes. Smart MLS
- $413,5002 bd1 ba1.2k sqft22 Hemlock Trail, Newtown, CT 06482For SaleMLS ID #24215673, Guido Gualpa, Beyond Dreams Realty, LLC. Smart MLS
- $474,9992 bd1 ba1.2k sqft47 Parmalee Hill Road, Newtown, CT 06470For SaleMLS ID #24216856, JC Martel, Fathom Realty CT LLC. Smart MLS
