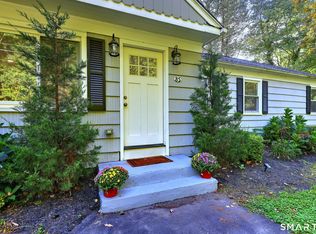
Welcome to this charming and surprisingly spacious split-level home, ideally located in one of Monroe's most desirable neighborhoods. This well-maintained home features an open-concept layout with beautiful hardwood floors, recessed lighting, and a welcoming living room with a cozy fireplace. The dining room flows seamlessly into a well-designed kitchen with access to a deck, making it perfect for everyday living and entertaining. The upper level offers three comfortable bedrooms and a full bathroom. On the lower level, you'll find a spacious family room, along with a dry bar that's ideal for hosting family gatherings and special occasions. The finished basement provides even more versatile living space, including bonus rooms, a guest bedroom with a private bathroom, a gym, and a combined laundry and mechanical room. The home has been lovingly cared for and updated throughout the years. Outside, enjoy beautifully landscaped grounds featuring a bluestone patio, gazebo, hot tub, and a lovely backyard designed for entertaining, relaxing, and play. A swimming pool adds the perfect touch for summer enjoyment. Recent improvements include a new furnace and central air conditioning, offering added comfort and peace of mind. This home truly has everything you could need, combining space, comfort, and exceptional outdoor amenities in a sought-after Monroe location. Property is being sold as-is.
For sale
$624,900
38 Pastors Walk, Monroe, CT 06468
3beds
1,530sqft
Single Family Residence
Built in 1961
0.5 Acres Lot
$612,500 Zestimate®
$408/sqft
$-- HOA
What's special
Swimming poolHot tubBluestone patioRecessed lightingBeautifully landscaped groundsSpacious family roomThree comfortable bedrooms
- 73 days
- 309
- 8
Zillow last checked:
Listing updated:
Listed by:
Franki Delgado (203)515-5776,
Keller Williams Prestige Prop. 203-327-6700
Source: Smart MLS,MLS#: 24191984
Facts & features
Interior
Bedrooms & bathrooms
- Bedrooms: 3
- Bathrooms: 1
- Full bathrooms: 1
Primary bedroom
- Features: Hardwood Floor
- Level: Upper
Bedroom
- Features: Hardwood Floor
- Level: Upper
Bedroom
- Features: Hardwood Floor
- Level: Upper
Bathroom
- Features: Remodeled, Tile Floor
- Level: Upper
Bathroom
- Features: Remodeled, Tile Floor
- Level: Lower
Dining room
- Features: Remodeled, Hardwood Floor
- Level: Main
Family room
- Features: Remodeled, Dry Bar, Hardwood Floor
- Level: Lower
Kitchen
- Features: Remodeled, Granite Counters, Kitchen Island, Tile Floor
- Level: Main
Living room
- Features: Remodeled, Fireplace, Hardwood Floor
- Level: Main
Other
- Features: Laminate Floor
- Level: Lower
Heating
- Hot Water, Natural Gas
Cooling
- Central Air
Appliances
- Included: Gas Range, Range Hood, Refrigerator, Dishwasher, Washer, Dryer, Gas Water Heater, Tankless Water Heater
- Laundry: Lower Level
Features
- Basement: Full
- Attic: None
- Number of fireplaces: 1
Interior area
- Total structure area: 1,530
- Total interior livable area: 1,530 sqft
- Finished area above ground: 1,530
Property
Parking
- Total spaces: 3
- Parking features: Paved, Driveway, Private
- Has uncovered spaces: Yes
Features
- Levels: Multi/Split
- Patio & porch: Deck, Patio
- Exterior features: Rain Gutters
- Has private pool: Yes
- Pool features: Above Ground
- Fencing: Partial
Lot
- Size: 0.5 Acres
- Features: Few Trees, Level
Details
- Additional structures: Shed(s), Gazebo
- Parcel number: 177065
- Zoning: RF1
Construction
Type & style
- Home type: SingleFamily
- Architectural style: Split Level
- Property subtype: Single Family Residence
Materials
- Aluminum Siding
- Foundation: Block
- Roof: Asphalt
Condition
- New construction: No
- Year built: 1961
Utilities & green energy
- Sewer: Septic Tank
- Water: Public
Community & HOA
Community
- Subdivision: Stepney
HOA
- Has HOA: No
Location
- Region: Monroe
Financial & listing details
- Price per square foot: $408/sqft
- Tax assessed value: $267,440
- Annual tax amount: $7,991
- Date on market: 7/18/2026
Estimated market value
$612,500
$582,000 - $643,000
$3,380/mo
Price history
| Date | Event | Price |
|---|---|---|
| 7/18/2026 | Listed for sale | $624,900+19.1%$408/sqft |
Source:  Smart MLS #24191984 Report a problem Smart MLS #24191984 Report a problem | ||
| 11/16/2023 | Listing removed | -- |
Source: Smart MLS #170598558 Report a problem | ||
| 10/13/2023 | Price change | $524,900-2.8%$343/sqft |
Source: Smart MLS #170598558 Report a problem | ||
| 9/23/2023 | Listed for sale | $539,900+92.8%$353/sqft |
Source: Smart MLS #170598558 Report a problem | ||
| 3/22/2019 | Sold | $280,000-6.6%$183/sqft |
Source: Smart MLS #170144480 Report a problem | ||
| 2/5/2019 | Pending sale | $299,900$196/sqft |
Source: Frank A Hoinsky Real Estate Inc. #170144480 Report a problem | ||
| 1/8/2019 | Price change | $299,900-7.7%$196/sqft |
Source: Frank A Hoinsky Real Estate Inc. #170144480 Report a problem | ||
| 11/21/2018 | Listed for sale | $325,000$212/sqft |
Source: Frank A Hoinsky Real Estate Inc. #170144480 Report a problem | ||
Public tax history
| Year | Property taxes | Tax assessment |
|---|---|---|
| 2025 | $7,668 +24.5% | $267,440 +66.1% |
| 2024 | $6,161 +1.9% | $161,000 |
| 2023 | $6,046 +1.9% | $161,000 |
| 2022 | $5,934 +1.4% | $161,000 |
| 2021 | $5,854 +2.5% | $161,000 |
| 2020 | $5,712 +2.2% | $161,000 +2.5% |
| 2019 | $5,590 +1% | $157,100 |
| 2018 | $5,536 -1.5% | $157,100 |
| 2017 | $5,618 +4.1% | $157,100 |
| 2015 | $5,396 -0.1% | $157,100 -9.8% |
| 2014 | $5,403 +2% | $174,230 |
| 2013 | $5,298 +3.9% | $174,230 |
| 2012 | $5,098 +1.6% | $174,230 |
| 2011 | $5,016 +16.8% | $174,230 +15.6% |
| 2010 | $4,296 -3.4% | $150,780 |
| 2009 | $4,448 +2.9% | $150,780 |
| 2008 | $4,324 +4.6% | $150,780 |
| 2007 | $4,134 +5.1% | $150,780 |
| 2006 | $3,932 +8.4% | $150,780 |
| 2005 | $3,626 +5.1% | $150,780 |
| 2004 | $3,450 +6% | $150,780 +41.6% |
| 2003 | $3,256 +9.4% | $106,470 |
| 2001 | $2,976 +10.3% | $106,470 |
| 2000 | $2,699 -10.6% | $106,470 -10.6% |
| 1999 | $3,018 | $119,070 |
Find assessor info on the county website
Monthly payment
Est. payment
Payment breakdown
Explore the cost of this home by adjusting the details. Changes won't be saved.Climate risks
Neighborhood: Stepney
Nearby schools
Schools provided by the listing agent
- Elementary: Stepney
- High: Masuk
Source: Smart MLS. This data may not be complete. We recommend contacting the local school district to confirm school assignments for this home.
Similar homes
- $660,0003 bd3 ba1.9k sqft131 Hillside Lane, Monroe, CT 06468For Sale

 MLS ID #24210524, Tim M. Piedmont, Coldwell Banker Realty. Smart MLS
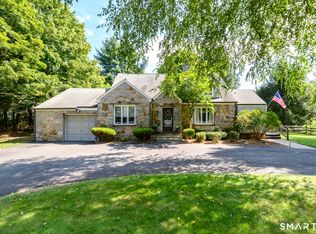
 - $595,0003 bd2 ba1.3k sqft85 Walnut Street, Monroe, CT 06468For Sale
 MLS ID #24208839, Stephanie Priviti, Century 21 AllPoints Realty. Smart MLS
 - $650,0005 bd2 ba2.2k sqft370 Pepper Street, Monroe, CT 06468For Sale
 MLS ID #24206851, Melodye C. Colucci, Keller Williams Prestige Prop.. Smart MLS
 - $599,9994 bd2 ba1.3k sqft3 Glenbrook Drive, Monroe, CT 06468For Sale
 MLS ID #24207524, Liz Moretti, BHGRE Gaetano Marra Homes. Smart MLS
 - $650,0004 bd2 ba2k sqft110 Bart Road, Monroe, CT 06468For SaleMLS ID #24183917, Terri Tournas, Coldwell Banker Realty. Smart MLS
- $629,0003 bd2 ba1.9k sqft73 Gay Bower Road, Monroe, CT 06468For SaleMLS ID #24197156, Kyle Neumann, Houlihan Lawrence. Smart MLS
- $575,0003 bd3 ba1.7k sqft59 Countryside Drive, Monroe, CT 06468For SaleMLS ID #24203686, Antonio Salerno, RE/MAX Heritage. Smart MLS
- $474,9003 bd2 ba1.7k sqft293 Guinea Road, Monroe, CT 06468For SaleMLS ID #24185884, Santo Miletes, BHGRE Gaetano Marra Homes. Smart MLS
- $550,0003 bd1 ba1.4k sqft178 Church Street, Monroe, CT 06468For SaleMLS ID #24204003, Federico Martinez, Keller Williams Prestige Prop.. Smart MLS
- $564,0003 bd3 ba1.9k sqft57 Lovers Lane, Monroe, CT 06468For SaleMLS ID #24178863, Ana Robles, BHGRE Gaetano Marra Homes. Smart MLS
- $575,0003 bd1 ba1.9k sqft360 Garder Road, Monroe, CT 06468For SaleMLS ID #24151805, Carolyn Colon-Ortega, Century 21 Scala Group. Smart MLS
- $425,0003 bd1 ba1.5k sqft4 Osborn Lane, Monroe, CT 06468For SaleMLS ID #24209008, Shannon Reilly, BHGRE Gaetano Marra Homes. Smart MLS
- $549,9003 bd3 ba1.7k sqft8 Wills Road, Newtown, CT 06470For SaleMLS ID #24209320, Marian Van Egas, Berkshire Hathaway NE Prop.. Smart MLS
- $699,0004 bd3 ba2.2k sqft1344 Monroe Turnpike, Monroe, CT 06468For SaleMLS ID #24202605, Matt Nuzie, RE/MAX Right Choice. Smart MLS
- $440,0003 bd1 ba1.4k sqft30 Birchwood Road, Monroe, CT 06468For SaleMLS ID #24205313, Adam Hade, Compass Connecticut, LLC. Smart MLS
- $665,0003 bd2 ba2.1k sqft148 Cross Hill Road, Monroe, CT 06468For SaleMLS ID #24171474, Sarah Callands, Coldwell Banker Realty. Smart MLS
- $625,0005 bd2 ba2.1k sqft19 Greenacre Drive, Shelton, CT 06484For SaleMLS ID #24208508, Maureen Mrozek, William Raveis Real Estate. Smart MLS
- $649,9003 bd1 ba1.4k sqft56 Sunrise Avenue, Trumbull, CT 06611For SaleMLS ID #24204570, Brian J. McCarthy, LMS Strategies, Inc.. Smart MLS
- $649,0003 bd2 ba2.1k sqft16 Velvet Street, Trumbull, CT 06611For SaleMLS ID #24198329, Elizabeth Casey, William Raveis Real Estate. Smart MLS
