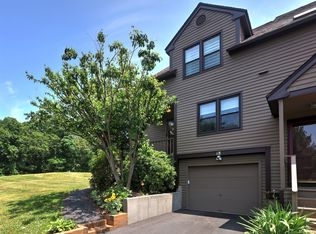
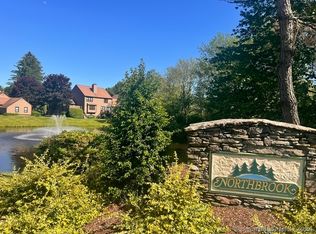
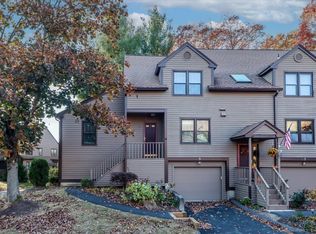
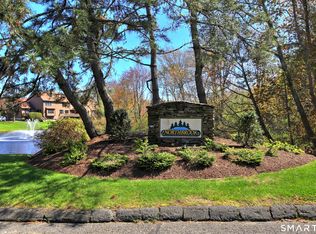
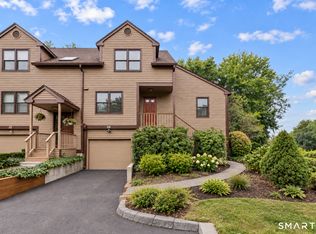
Welcome to Northbrook! This spacious townhouse features an eat-in kitchen with granite countertops, tile backsplash and stainless steel appliances, along with a dining room and a living room with fireplace and sliders to a private deck. Wide-plank solid oak flooring, oak stairs, and crown molding add warmth throughout. The second floor offers a primary bedroom with vaulted ceiling, two large closes and a full bath, plus a second room currently used as an office and convenient hallway laundry. A first floor half bath and unfinished basement with ample storage and access to the garage add to the home's functionality. Freshly painted and move-in ready! Enjoy this scenic 150-acre community with two pools, tennis courts, a clubhouse and ample parking, conveniently located near Routes 25, 59, and I-84. Come see all that Northbrook has to offer! Quarterly tax district payments are $759.86
Under contract
$399,000
6 Cascade Circle #6, Monroe, CT 06468
1beds
1,444sqft
Condominium, Townhouse
Built in 1986
-- sqft lot
$-- Zestimate®
$276/sqft
$412/mo HOA
What's special
Crown moldingSpacious townhouseOak stairsFirst floor half bathEat-in kitchenGranite countertopsConvenient hallway laundry
- 14 days
- 325
- 9
Zillow last checked:
Listing updated:
Listed by:
Kristen Dellamarggio (203)521-3581,
Coldwell Banker Realty 203-452-3700
Source: Smart MLS,MLS#: 24214799
Facts & features
Interior
Bedrooms & bathrooms
- Bedrooms: 1
- Bathrooms: 2
- Full bathrooms: 1
- 1/2 bathrooms: 1
Primary bedroom
- Features: Skylight, Vaulted Ceiling(s), Ceiling Fan(s), Full Bath, Hardwood Floor
- Level: Upper
Bathroom
- Features: Remodeled, Tile Floor
- Level: Main
Bathroom
- Features: Quartz Counters, Double-Sink, Tub w/Shower
- Level: Upper
Dining room
- Features: Hardwood Floor
- Level: Main
Kitchen
- Features: Remodeled, Quartz Counters, Dining Area, Hardwood Floor
- Level: Main
Living room
- Features: Fireplace, Sliders, Hardwood Floor
- Level: Main
Office
- Features: Hardwood Floor
- Level: Upper
Heating
- Gas on Gas, Forced Air, Natural Gas
Cooling
- Central Air
Appliances
- Included: Gas Range, Microwave, Refrigerator, Dishwasher, Washer, Dryer, Gas Water Heater, Water Heater
- Laundry: Upper Level
Features
- Basement: Full,Unfinished
- Attic: Storage,Access Via Hatch
- Number of fireplaces: 1
Interior area
- Total structure area: 1,444
- Total interior livable area: 1,444 sqft
- Finished area above ground: 1,444
Property
Parking
- Total spaces: 2
- Parking features: Attached, Paved, Driveway
- Attached garage spaces: 1
- Has uncovered spaces: Yes
Features
- Stories: 2
- Patio & porch: Deck
- Exterior features: Tennis Court(s)
- Has private pool: Yes
- Pool features: In Ground
Lot
- Features: Secluded
Details
- Parcel number: 179587
- Zoning: MFR
Construction
Type & style
- Home type: Condo
- Architectural style: Townhouse
- Property subtype: Condominium, Townhouse
Materials
- Wood Siding
Condition
- New construction: No
- Year built: 1986
Utilities & green energy
- Sewer: Septic Tank
- Water: Public
Community & HOA
Community
- Features: Park, Pool, Near Public Transport, Shopping/Mall, Tennis Court(s)
- Subdivision: Stepney
HOA
- Has HOA: Yes
- Amenities included: Pool, Tennis Court(s), Management
- Services included: Maintenance Grounds, Snow Removal
- HOA fee: $412 monthly
Location
- Region: Monroe
Financial & listing details
- Price per square foot: $276/sqft
- Tax assessed value: $242,400
- Annual tax amount: $7,243
- Date on market: 10/16/2026
Estimated market value
Not available
Estimated sales range
Not available
Not available
Price history
| Date | Event | Price |
|---|---|---|
| 10/24/2026 | Pending sale | $399,000$276/sqft |
Source:  Smart MLS #24214799 Report a problem | ||
| 10/16/2026 | Listed for sale | $399,000+59.6%$276/sqft |
Source: Smart MLS #24214799 Report a problem | ||
| 7/7/2017 | Sold | $250,000+0%$173/sqft |
Source: Smart MLS #99183453 Report a problem | ||
| 7/7/2017 | Pending sale | $249,900$173/sqft |
Source: Prestigious Homes #99183453 Report a problem | ||
| 6/10/2017 | Price change | $249,900+4.2%$173/sqft |
Source: Prestigious Homes #99183453 Report a problem | ||
| 4/29/2017 | Listed for sale | $239,900+52.8%$166/sqft |
Source: Prestigious Homes #99183453 Report a problem | ||
| 3/21/2017 | Sold | $157,000-7.6%$109/sqft |
Source: Smart MLS #99156560 Report a problem | ||
| 2/23/2017 | Pending sale | $170,000$118/sqft |
Source: Berkshire Hathaway HomeServices New England Properties #99156560 Report a problem | ||
| 1/19/2017 | Price change | $170,000-2.9%$118/sqft |
Source: Berkshire Hathaway HomeServices New England Properties #99156560 Report a problem | ||
| 1/17/2017 | Listed for sale | $175,000$121/sqft |
Source: Berkshire Hathaway HomeServices New England Properties #99156560 Report a problem | ||
| 1/6/2017 | Pending sale | $175,000$121/sqft |
Source: Berkshire Hathaway HomeServices New England Properties #99156560 Report a problem | ||
| 11/2/2016 | Price change | $175,000-12.1%$121/sqft |
Source: Berkshire Hathaway HomeServices New England Properties #99156560 Report a problem | ||
| 8/22/2016 | Listed for sale | $199,000$138/sqft |
Source: Berkshire Hathaway HomeServices New England Properties #99156560 Report a problem | ||
Public tax history
Tax history is unavailable.
Monthly payment
Est. payment
Payment breakdown
Explore the cost of this home by adjusting the details. Changes won't be saved.Climate risks
Neighborhood: Stepney
Nearby schools
Schools provided by the listing agent
- Elementary: Stepney
- Middle: Jockey Hollow
- High: Masuk
Source: Smart MLS. This data may not be complete. We recommend contacting the local school district to confirm school assignments for this home.
Similar homes
- $434,9002 bd2 ba1.7k sqftNorthbrook Of Monroe, Monroe, CT 06468For Sale
 MLS ID #24207899, Zainab Y Reyes, Preston Gray Real Estate. Smart MLS
- $439,9992 bd3 ba1.6k sqftNorthbrook Of Monroe, Monroe, CT 06468For Sale
 MLS ID #24210007, Gina Farra, Keller Williams Realty. Smart MLS
- $349,0001 bd2 ba1.1k sqftNorthbrook Of Monroe, Monroe, CT 06468For Sale
 MLS ID #24203158, Danielle Rownin, Keller Williams Realty. Smart MLS
- $579,9003 bd2 ba1.9k sqft57 Bart Road, Monroe, CT 06468For Sale
 MLS ID #24216034, Thomas Bepko III, YellowBrick Real Estate LLC. Smart MLS
- $440,0003 bd1 ba1.4k sqft30 Birchwood Road, Monroe, CT 06468For SaleMLS ID #24205313, Adam Hade, Compass Connecticut, LLC. Smart MLS
- $559,9903 bd2 ba2k sqft308 Shelton Road, Monroe, CT 06468For SaleMLS ID #24210997, David Landau, RE/MAX Right Choice. Smart MLS
- $336,0002 bd1 ba932 sqft216 Cross Hill Road, Monroe, CT 06468For SaleMLS ID #24190492, Marlise Rossato, Coldwell Banker Realty. Smart MLS
- $415,0003 bd2 ba1.4k sqft5 Rocky Hill Road, Trumbull, CT 06611For SaleMLS ID #24212028, Denise Walsh, William Raveis Real Estate. Smart MLS
- $413,5002 bd1 ba1.2k sqft22 Hemlock Trail, Newtown, CT 06482For SaleMLS ID #24215673, Guido Gualpa, Beyond Dreams Realty, LLC. Smart MLS
- $575,0003 bd3 ba1.7k sqft59 Countryside Drive, Monroe, CT 06468For SaleMLS ID #24203686, Antonio Salerno, RE/MAX Heritage. Smart MLS
- $299,9001 bd1 ba1k sqftHigh Meadows, Monroe, CT 06468For SaleMLS ID #24204540, Erika Wright, eRealty Advisors, Inc.. Smart MLS
- $399,0002 bd2 ba1.1k sqft129 Forestview Road, Bridgeport, CT 06606For SaleMLS ID #24216506, Frederick Dematteo, William Raveis Real Estate. Smart MLS
- $525,0003 bd1 ba1.4k sqft178 Church Street, Monroe, CT 06468For SaleMLS ID #24204003, Federico Martinez, Keller Williams Prestige Prop.. Smart MLS
- $389,9002 bd2 ba1.3k sqftWillow Ridge, Bridgeport, CT 06606For SaleMLS ID #24212844, Deborah Angal, Coldwell Banker Realty. Smart MLS
- $399,9002 bd2 ba1.2k sqft90 Grove Avenue, Derby, CT 06418For SaleMLS ID #24215321, Sarah Harwood, Coldwell Banker Realty. Smart MLS
- $585,0003 bd2 ba1.3k sqft85 Walnut Street, Monroe, CT 06468For SaleMLS ID #24208839, Stephanie Priviti, Century 21 AllPoints Realty. Smart MLS
- $564,0003 bd3 ba1.9k sqft57 Lovers Lane, Monroe, CT 06468For SaleMLS ID #24178863, Ana Robles, BHGRE Gaetano Marra Homes. Smart MLS
- $379,9003 bd1 ba960 sqft4 Elaine Drive, Seymour, CT 06483For SaleMLS ID #24217227, Atif Seyal, RE/MAX Heritage. Smart MLS
- $232,0001 bd1 ba765 sqftHidden Knolls Ii, Monroe, CT 06468For SaleMLS ID #24208031, Sindy Butkus, Klemm Real Estate Inc. Smart MLS
