Welcome to 83 Pepper Street, a charming Farmhouse/Cape-style home built in 1850 and set on 6.39 beautiful acres. Blending historic character with thoughtful updates, this 3-bedroom, 3-bath home offers warmth, flexibility, and plenty of space to enjoy the privacy of the property. Hardwood flooring and two active fireplaces with wood stoves create inviting spaces throughout the home. An in-law apartment provides additional living space, guest accommodations, or potential rental income.Recent improvements include new Pella windows installed in 2023, a new well pump, and an automatic generator for added peace of mind. Outside, an oversized mahogany deck is perfect for entertaining, complemented by a beautiful bluestone patio, raised garden beds, fenced dog-pen area, cedar garden shed, and mature landscaping and plantings throughout the property.The expansive grounds offer endless possibilities for gardening, recreation, entertaining, or simply enjoying the tranquility of your own private retreat. With approximately 6 acres, this property provides exceptional privacy and the potential opportunity for subdivision of the land. A rare combination of character, acreage, flexibility, and opportunity. Make your appointment today!
For sale
$649,900
83 Pepper Street, Monroe, CT 06468
3beds
2,308sqft
Single Family Residence
Built in 1850
6.39 Acres Lot
$637,400 Zestimate®
$282/sqft
$-- HOA
What's special
Raised garden bedsBeautiful bluestone patioCedar garden shedHardwood flooringFenced dog-pen area
- 4 days
- 1,430
- 106
Zillow last checked:
Listing updated:
Listed by:
Gaetano Marra (203)627-8726,
BHGRE Gaetano Marra Homes 203-627-8726
Source: Smart MLS,MLS#: 24209460
Facts & features
Interior
Bedrooms & bathrooms
- Bedrooms: 3
- Bathrooms: 3
- Full bathrooms: 2
- 1/2 bathrooms: 1
Primary bedroom
- Level: Main
Bedroom
- Level: Upper
Bedroom
- Level: Upper
Dining room
- Level: Main
Living room
- Level: Main
Heating
- Baseboard, Hot Water, Oil
Cooling
- Window Unit(s)
Appliances
- Included: Oven/Range, Refrigerator, Dishwasher, Washer, Dryer, Water Heater
Features
- Basement: Partial,Unfinished,Sump Pump,Interior Entry,Dirt Floor
- Attic: Access Via Hatch
- Number of fireplaces: 3
Interior area
- Total structure area: 2,308
- Total interior livable area: 2,308 sqft
- Finished area above ground: 2,308
Video & virtual tour
Property
Features
- Patio & porch: Deck, Patio
- Exterior features: Rain Gutters, Kennel
Lot
- Size: 6.39 Acres
- Features: Few Trees
Details
- Additional structures: Shed(s)
- Parcel number: 174437
- Zoning: RF2
Construction
Type & style
- Home type: SingleFamily
- Architectural style: Cape Cod,Farm House
- Property subtype: Single Family Residence
Materials
- Vinyl Siding
- Foundation: Stone
- Roof: Asphalt,Flat
Condition
- New construction: No
- Year built: 1850
Utilities & green energy
- Sewer: Septic Tank
- Water: Private
Community & HOA
HOA
- Has HOA: No
Location
- Region: Monroe
Financial & listing details
- Price per square foot: $282/sqft
- Tax assessed value: $353,970
- Annual tax amount: $10,577
- Date on market: 9/25/2026
Estimated market value
$637,400
$606,000 - $669,000
$2,039/mo
Price history
| Date | Event | Price |
|---|---|---|
| 9/25/2026 | Listed for sale | $649,900+81%$282/sqft |
Source:  Smart MLS #24209460 Report a problem Smart MLS #24209460 Report a problem | ||
| 3/5/2013 | Listing removed | $950 |
Source: Coldwell Banker Residential Brokerage - Trumbull Office #99015907 Report a problem | ||
| 2/3/2013 | Listed for rent | $950 |
Source: Coldwell Banker Residential Brokerage - Trumbull Office #99015907 Report a problem | ||
| 10/27/2011 | Listing removed | $950 |
Source: William Raveis Real Estate #98514481 Report a problem | ||
| 9/16/2011 | Listed for rent | $950 |
Source: William Raveis Real Estate #98514481 Report a problem | ||
| 12/6/2007 | Sold | $359,000$156/sqft |
Source: Public Record Report a problem | ||
Public tax history
| Year | Property taxes | Tax assessment |
|---|---|---|
| 2025 | $10,148 +8.8% | $353,970 +45.2% |
| 2024 | $9,326 +1.9% | $243,700 |
| 2023 | $9,151 +1.9% | $243,700 |
| 2022 | $8,983 +1.4% | $243,700 |
| 2021 | $8,861 +2.5% | $243,700 |
| 2020 | $8,646 +4.5% | $243,700 +4.8% |
| 2019 | $8,272 +1% | $232,500 |
| 2018 | $8,193 -1.5% | $232,500 |
| 2017 | $8,314 +4.1% | $232,500 |
| 2015 | $7,986 -4.5% | $232,500 -13.8% |
| 2014 | $8,362 +2% | $269,640 |
| 2013 | $8,200 +3.9% | $269,640 |
| 2012 | $7,890 +1.6% | $269,640 |
| 2011 | $7,763 +9.4% | $269,640 +8.3% |
| 2010 | $7,094 -11.6% | $248,990 -8.5% |
| 2009 | $8,027 +2.5% | $272,090 -0.3% |
| 2008 | $7,830 +4.6% | $273,000 |
| 2007 | $7,486 +5.1% | $273,000 |
| 2006 | $7,120 +8.4% | $273,000 |
| 2005 | $6,566 +5.1% | $273,000 |
| 2004 | $6,246 +11.5% | $273,000 +49.1% |
| 2003 | $5,600 +9.4% | $183,120 |
| 2001 | $5,118 +10.3% | $183,120 |
| 2000 | $4,642 -0.1% | $183,120 -0.1% |
| 1999 | $4,647 | $183,330 |
Find assessor info on the county website
Monthly payment
Est. payment
Payment breakdown
Explore the cost of this home by adjusting the details. Changes won't be saved.Climate risks
Neighborhood: Stepney
Nearby schools
Schools provided by the listing agent
- Middle: Jockey Hollow
- High: Masuk
Source: Smart MLS. This data may not be complete. We recommend contacting the local school district to confirm school assignments for this home.

Similar homes
- $700,0003 bd4 ba3.1k sqft59 Hannah Lane, Monroe, CT 06468For Sale

 MLS ID #24208131, Margaret Upton-Mirowski, Coldwell Banker Realty. Smart MLS
 - $695,9003 bd3 ba2.5k sqft24 Purdy Hill Road, Monroe, CT 06468For Sale
 MLS ID #24198660, Al Melotto, Total Realty Services LLC. Smart MLS
 - $650,0005 bd2 ba2.2k sqft370 Pepper Street, Monroe, CT 06468For Sale
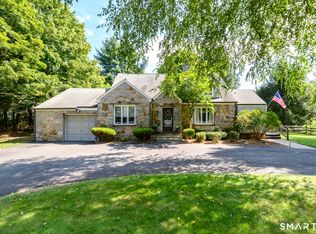 MLS ID #24206851, Melodye C. Colucci, Keller Williams Prestige Prop.. Smart MLS
 - $650,0004 bd2 ba2k sqft110 Bart Road, Monroe, CT 06468For Sale
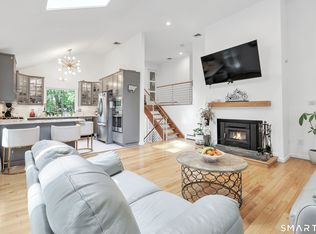 MLS ID #24183917, Terri Tournas, Coldwell Banker Realty. Smart MLS
 - $639,9006 bd2 ba2.4k sqft18 Arbor Road, Monroe, CT 06468For SaleMLS ID #24205985, Anthony Fabrizio, Coldwell Banker Realty. Smart MLS
- $629,0003 bd2 ba1.9k sqft73 Gay Bower Road, Monroe, CT 06468For SaleMLS ID #24197156, Kyle Neumann, Houlihan Lawrence. Smart MLS
- $595,0003 bd2 ba1.3k sqft85 Walnut Street, Monroe, CT 06468For SaleMLS ID #24208839, Stephanie Priviti, Century 21 AllPoints Realty. Smart MLS
- $529,7773 bd2 ba2.6k sqft246 Turkey Roost Road, Monroe, CT 06468For SaleMLS ID #24209178, Jason Saphire, www.HomeZu.com. Smart MLS
- $599,9994 bd2 ba1.3k sqft3 Glenbrook Drive, Monroe, CT 06468For SaleMLS ID #24207524, Liz Moretti, BHGRE Gaetano Marra Homes. Smart MLS
- $675,0004 bd3 ba2.4k sqft341 Old Zoar Road, Monroe, CT 06468For SaleMLS ID #24196510, Jeff Fulchino, BHGRE Gaetano Marra Homes. Smart MLS
- $699,0004 bd3 ba2.2k sqft1344 Monroe Turnpike, Monroe, CT 06468For SaleMLS ID #24202605, Matt Nuzie, RE/MAX Right Choice. Smart MLS
- $665,0003 bd2 ba2.1k sqft148 Cross Hill Road, Monroe, CT 06468For SaleMLS ID #24171474, Sarah Callands, Coldwell Banker Realty. Smart MLS
- $699,9003 bd3 ba3.1k sqft5 Pequot Court #5, Monroe, CT 06468For SaleMLS ID #24205890, Danielle Valenti, Compass Connecticut, LLC. Smart MLS
- $949,0004 bd3 ba3k sqft195 Webb Circle, Monroe, CT 06468For SaleMLS ID #24208554, Christine Penney, Berkshire Hathaway NE Prop.. Smart MLS
- $785,0003 bd3 ba3k sqft60 Rowledge Pond Road, Monroe, CT 06468For SaleMLS ID #24194902, Cory Neumann, Houlihan Lawrence. Smart MLS
- $575,0003 bd3 ba1.7k sqft59 Countryside Drive, Monroe, CT 06468For SaleMLS ID #24203686, Antonio Salerno, RE/MAX Heritage. Smart MLS
- $624,9003 bd1 ba1.5k sqft38 Pastors Walk, Monroe, CT 06468For SaleMLS ID #24191984, Franki Delgado, Keller Williams Prestige Prop.. Smart MLS
- $558,0004 bd3 ba3.1k sqft556 Pepper Street, Monroe, CT 06468For SaleMLS ID #24196379, Jennifer Vargas, Coldwell Banker Realty. Smart MLS
- $564,0003 bd3 ba1.9k sqft57 Lovers Lane, Monroe, CT 06468For SaleMLS ID #24178863, Ana Robles, BHGRE Gaetano Marra Homes. Smart MLS
- $549,9003 bd3 ba1.7k sqft8 Wills Road, Newtown, CT 06470For SaleMLS ID #24209320, Marian Van Egas, Berkshire Hathaway NE Prop.. Smart MLS
