Opportunity Knocks! A much loved & well maintained home in a wonderful Monroe neighborhood ready for the next buyer to make it their own. A spacious first floor offers a formal living room, dining room, amazing sun drenched 4-season room, family room with beautiful fieldstone fireplace and large kitchen with granite countertops. 4 oversized bedrooms, 2.5 baths and 850sf finished lower level provide space for all. Deck with pergola overlooking a very private, landscaped yard on a perfect cul-de-sac complete this perfect home. Opportunity Knocks! A much loved & well maintained home in a wonderful Monroe neighborhood ready for the next buyer to make it their own. A spacious first floor offers a formal living room, dining room, amazing sun drenched 4-season room, family room with beautiful fieldstone fireplace and large kitchen with granite countertops. 4 oversized bedrooms, 2.5 baths and 850sf finished lower level provide space for all. Deck with pergola overlooking a very private, landscaped yard on a perfect cul-de-sac complete this perfect home.
Coming soon 11/14
$769,000
164 Flint Ridge Road, Monroe, CT 06468
4beds
3,639sqft
Single Family Residence
Built in 1984
1 Acres Lot
$-- Zestimate®
$211/sqft
$-- HOA
What's special
- 1 day
- 258
- 22
Zillow last checked:
Listing updated:
Listed by:
Deirdre Andreoli (203)856-7479,
Compass Connecticut, LLC 203-293-9715
Source: Smart MLS,MLS#: 24217712
Facts & features
Interior
Bedrooms & bathrooms
- Bedrooms: 4
- Bathrooms: 3
- Full bathrooms: 2
- 1/2 bathrooms: 1
Rooms
- Room types: Laundry
Primary bedroom
- Features: Ceiling Fan(s), Full Bath, Wall/Wall Carpet
- Level: Upper
Bedroom
- Features: Wall/Wall Carpet
- Level: Upper
Bedroom
- Features: Wall/Wall Carpet
- Level: Upper
Bedroom
- Features: Wall/Wall Carpet
- Level: Upper
Dining room
- Features: Hardwood Floor
- Level: Main
Family room
- Features: Fireplace, French Doors, Hardwood Floor
- Level: Main
Kitchen
- Features: Granite Counters, Fireplace, Kitchen Island, Hardwood Floor
- Level: Main
Living room
- Features: Hardwood Floor
- Level: Main
Sun room
- Features: French Doors, Tile Floor
- Level: Main
Heating
- Hot Water, Oil
Cooling
- Ceiling Fan(s)
Appliances
- Included: Electric Cooktop, Oven/Range, Oven, Microwave, Refrigerator, Freezer, Ice Maker, Dishwasher, Washer, Dryer
- Laundry: Main Level
Features
- Wired for Data
- Doors: French Doors
- Basement: Full,Interior Entry,Partially Finished
- Attic: Storage,Pull Down Stairs
- Number of fireplaces: 2
Interior area
- Total structure area: 3,639
- Total interior livable area: 3,639 sqft
- Finished area above ground: 2,789
- Finished area below ground: 850
Property
Parking
- Total spaces: 2
- Parking features: Attached, Garage Door Opener
- Attached garage spaces: 2
Features
- Patio & porch: Deck, Patio
- Exterior features: Awning(s)
Lot
- Size: 1 Acres
- Features: Few Trees, Cul-De-Sac
Details
- Parcel number: 175896
- Zoning: RF1
- Other equipment: Generator Ready
Construction
Type & style
- Home type: SingleFamily
- Architectural style: Colonial
- Property subtype: Single Family Residence
Materials
- Vinyl Siding
- Foundation: Concrete Perimeter
- Roof: Asphalt
Condition
- New construction: No
- Year built: 1984
Utilities & green energy
- Sewer: Septic Tank
- Water: Public
- Utilities for property: Cable Available
Community & HOA
Community
- Features: Lake, Library, Medical Facilities, Park, Playground, Pool, Public Rec Facilities, Tennis Court(s)
HOA
- Has HOA: No
Location
- Region: Monroe
Financial & listing details
- Price per square foot: $211/sqft
- Tax assessed value: $477,000
- Annual tax amount: $14,253
- Date on market: 10/31/2026
Estimated market value
Not available
Estimated sales range
Not available
Not available
Price history
| Date | Event | Price |
|---|---|---|
| 8/5/2003 | Sold | $480,200+28.1%$132/sqft |
Source: Public Record Report a problem | ||
| 5/22/1987 | Sold | $375,000$103/sqft |
Source: Public Record Report a problem | ||
Public tax history
| Year | Property taxes | Tax assessment |
|---|---|---|
| 2025 | $13,676 +8.4% | $477,000 +44.6% |
| 2024 | $12,621 +1.9% | $329,800 |
| 2023 | $12,384 +1.9% | $329,800 |
| 2022 | $12,156 +1.4% | $329,800 |
| 2021 | $11,992 +2.5% | $329,800 |
| 2020 | $11,701 +7.5% | $329,800 +7.8% |
| 2019 | $10,887 +1% | $306,000 |
| 2018 | $10,783 -1.5% | $306,000 |
| 2017 | $10,943 +4.1% | $306,000 |
| 2015 | $10,511 -5.4% | $306,000 -14.6% |
| 2014 | $11,114 +2% | $358,400 |
| 2013 | $10,899 +3.9% | $358,400 |
| 2012 | $10,487 +1.6% | $358,400 |
| 2011 | $10,318 +5.3% | $358,400 +4.2% |
| 2010 | $9,802 -2.8% | $344,050 +0.6% |
| 2009 | $10,088 +2.9% | $341,950 |
| 2008 | $9,807 +4.6% | $341,950 |
| 2007 | $9,376 +5.1% | $341,950 |
| 2006 | $8,918 +8.4% | $341,950 |
| 2005 | $8,224 +5.1% | $341,950 |
| 2004 | $7,824 +3.6% | $341,950 +38.5% |
| 2003 | $7,552 +9.4% | $246,960 |
| 2001 | $6,903 +14.7% | $246,960 +4.1% |
| 2000 | $6,016 -4.3% | $237,300 -4.3% |
| 1999 | $6,284 | $247,870 |
Find assessor info on the county website
Monthly payment
Est. payment
Payment breakdown
Explore the cost of this home by adjusting the details. Changes won't be saved.Climate risks
Neighborhood: 06468
Nearby schools
Schools provided by the listing agent
- Elementary: Fawn Hollow
- High: Masuk
Source: Smart MLS. This data may not be complete. We recommend contacting the local school district to confirm school assignments for this home.
Similar homes
- $689,0003 bd3 ba2.1k sqft139 Cutlers Farm Road, Monroe, CT 06468For Sale
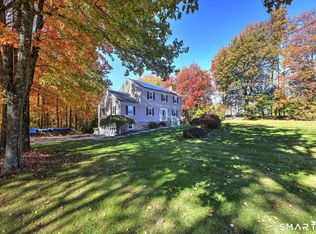
 MLS ID #24217863, Sue Varrone, Coldwell Banker Realty. Smart MLS
- $715,0004 bd3 ba3k sqft307 Pepper Street, Monroe, CT 06468For Sale
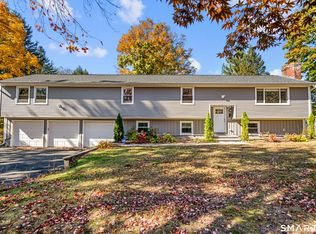 MLS ID #24215587, Gina F. Williams, Preston Gray Real Estate. Smart MLS
- $789,0004 bd3 ba3k sqft6 Horizon Court, Monroe, CT 06468For Sale
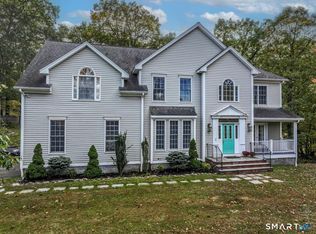 MLS ID #24207262, Nannette Fatigate, Berkshire Hathaway NE Prop.. Smart MLS
- $899,9004 bd3 ba4k sqft133 Bug Hill Road, Monroe, CT 06468For Sale
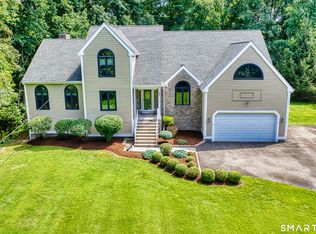 MLS ID #24196390, Stacy M. Pfannkuch, Century 21 AllPoints Realty. Smart MLS
- $780,0005 bd3 ba3.6k sqft132 Hammertown Road, Monroe, CT 06468For SaleMLS ID #24202895, Kristin Egmont, Coldwell Banker Realty. Smart MLS
- $749,0004 bd4 ba3.6k sqft137 Guinea Road, Monroe, CT 06468For SaleMLS ID #24114367, Wendy Bardos, East Coast Associates, Inc.. Smart MLS
- $785,0003 bd3 ba3k sqft60 Rowledge Pond Road, Monroe, CT 06468For SaleMLS ID #24194902, Cory Neumann, Houlihan Lawrence. Smart MLS
- $949,0004 bd5 ba4.7k sqft109 Benedict Road, Monroe, CT 06468For SaleMLS ID #24185087, Steven T. Koleno, Beycome of Connecticut. Smart MLS
- $699,0004 bd3 ba2.2k sqft1344 Monroe Turnpike, Monroe, CT 06468For SaleMLS ID #24202605, Matt Nuzie, RE/MAX Right Choice. Smart MLS
- $615,0004 bd2 ba2k sqft110 Bart Road, Monroe, CT 06468For SaleMLS ID #24212718, Terri Tournas, Coldwell Banker Realty. Smart MLS
- $579,9003 bd2 ba1.9k sqft57 Bart Road, Monroe, CT 06468For SaleMLS ID #24216034, Thomas Bepko III, YellowBrick Real Estate LLC. Smart MLS
- $699,9003 bd4 ba4.3k sqft30 Cutlers Farm Road, Monroe, CT 06468For SaleMLS ID #24198527, Samantha Pace, RE/MAX One. Smart MLS
- $650,0004 bd3 ba2.4k sqft341 Old Zoar Road, Monroe, CT 06468For SaleMLS ID #24196510, Jeff Fulchino, BHGRE Gaetano Marra Homes. Smart MLS
- $689,9003 bd3 ba2.8k sqft65 Cottage Street, Monroe, CT 06468For SaleMLS ID #24200594, Jennifer Lockwood, Coldwell Banker Realty. Smart MLS
- $674,9003 bd3 ba2.5k sqft24 Purdy Hill Road, Monroe, CT 06468For SaleMLS ID #24198660, Al Melotto, Total Realty Services LLC. Smart MLS
- $659,0003 bd3 ba2.1k sqft9 Grays Plain Road, Newtown, CT 06482For SaleMLS ID #24217033, Matt Streaman, Keller Williams Realty. Smart MLS
- $759,9253 bd3 ba3k sqft12 Bear Hills Road, Newtown, CT 06470For SaleMLS ID #24213577, Maria Pirulli, Five Stars Realty. Smart MLS
- $599,0003 bd2 ba2.1k sqft148 Cross Hill Road, Monroe, CT 06468For SaleMLS ID #24211507, Ben Howell, Coldwell Banker Realty. Smart MLS
- $920,0004 bd3 ba3k sqft195 Webb Circle, Monroe, CT 06468For SaleMLS ID #24208554, Christine Penney, Berkshire Hathaway NE Prop.. Smart MLS
