Once in a blue moon does a home like this become available! Nestled in the Webb Mountain region of Monroe, this 7.5-acre property features a 4 BD, 2.5 BTH Cape-style home with all the comforts and updates for today's living, while preserving the peaceful, serene charm of yesteryear. Step back in time & enjoy bucolic open fields, a gardener's paradise with raspberry bushes & homegrown vegetables of every kind & plenty of land where pets can roam freely! A lovely custom cabana, fully fenced I/G pool & patio create the perfect setting for entertaining. With 3,074 SQFT plus a finished LL with a second FPL, this spacious home boasts numerous upgrades & improvements within the last 2 years. Features include spacious BDS, gleaming refinished H/W floors, C/A, elegant built-ins, remodeled BTH, recessed lighting, fresh interior paint, walkin closets, cedar closet, mudroom with pantry, and all new: boiler, oil tank, hot water heater, interior French drain system, gutters, updated electrical, flooring, pool pump/filter, washer/dryer & so much more (see attached list)! Work from home in the remodeled, heated/cooled home office above the garage while overlooking naturally beautiful conservation land. An addl 3rd garage, outbuildings/sheds, walkin attic & full basement offer even more storage. Hiking trails from the property, Webb Mtn Discovery Zone nearby, minutes to everything! From the moment you enter this lovingly maintained home with a true homestead feel, life just seems to simplify!
For sale
$949,000
195 Webb Circle, Monroe, CT 06468
4beds
3,074sqft
Single Family Residence
Built in 1940
7.49 Acres Lot
$-- Zestimate®
$309/sqft
$-- HOA
What's special
Recessed lightingLovely custom cabanaElegant built-insMudroom with pantryCedar closetBucolic open fieldsFresh interior paint
- 17 days
- 1,352
- 51
Zillow last checked:
Listing updated:
Listed by:
Christine Penney (203)520-3125,
Berkshire Hathaway NE Prop. 203-261-2260
Source: Smart MLS,MLS#: 24208554
Facts & features
Interior
Bedrooms & bathrooms
- Bedrooms: 4
- Bathrooms: 3
- Full bathrooms: 2
- 1/2 bathrooms: 1
Primary bedroom
- Features: Walk-In Closet(s), Hardwood Floor
- Level: Upper
Bedroom
- Features: Walk-In Closet(s), Hardwood Floor
- Level: Main
Bedroom
- Features: Walk-In Closet(s), Hardwood Floor
- Level: Main
Bedroom
- Features: Walk-In Closet(s), Hardwood Floor
- Level: Upper
Bathroom
- Features: Remodeled, Tub w/Shower, Tile Floor
- Level: Main
Bathroom
- Features: Laminate Floor
- Level: Main
Bathroom
- Features: Stall Shower, Vinyl Floor
- Level: Upper
Dining room
- Features: Built-in Features, Hardwood Floor
- Level: Main
Family room
- Features: Built-in Features, Fireplace, French Doors, Hardwood Floor
- Level: Main
Kitchen
- Features: Corian Counters, Pantry, Laminate Floor
- Level: Main
Office
- Features: Vaulted Ceiling(s), Laminate Floor
- Level: Upper
Rec play room
- Features: Fireplace
- Level: Lower
Sun room
- Features: Ceiling Fan(s), French Doors, Tile Floor
- Level: Main
Heating
- Hot Water, Oil
Cooling
- Ceiling Fan(s), Central Air
Appliances
- Included: Electric Range, Microwave, Refrigerator, Dishwasher, Washer, Dryer, Water Heater
- Laundry: Lower Level
Features
- Doors: French Doors
- Basement: Full,Heated,Sump Pump,Storage Space,Interior Entry,Partially Finished
- Attic: Access Via Hatch
- Number of fireplaces: 2
Interior area
- Total structure area: 3,074
- Total interior livable area: 3,074 sqft
- Finished area above ground: 3,074
Video & virtual tour
Property
Parking
- Total spaces: 3
- Parking features: Attached, Detached
- Attached garage spaces: 3
Features
- Patio & porch: Patio
- Exterior features: Rain Gutters, Lighting, Fruit Trees, Garden
- Has private pool: Yes
- Pool features: Vinyl, In Ground
Lot
- Size: 7.49 Acres
- Features: Wooded, Borders Open Space, Level
Details
- Additional structures: Barn(s), Cabana, Shed(s), Pool House
- Parcel number: 178413
- Zoning: RF3
Construction
Type & style
- Home type: SingleFamily
- Architectural style: Cape Cod
- Property subtype: Single Family Residence
Materials
- Wood Siding
- Foundation: Concrete Perimeter, Stone
- Roof: Asphalt
Condition
- New construction: No
- Year built: 1940
Utilities & green energy
- Sewer: Septic Tank
- Water: Well
Community & HOA
Community
- Security: Security System
HOA
- Has HOA: No
Location
- Region: Monroe
Financial & listing details
- Price per square foot: $309/sqft
- Tax assessed value: $534,380
- Annual tax amount: $15,967
- Date on market: 9/25/2026
- Exclusions: See attached Inclusion/Exclusion Form
Estimated market value
Not available
Estimated sales range
Not available
Not available
Price history
| Date | Event | Price |
|---|---|---|
| 9/25/2026 | Listed for sale | $949,000+11.6%$309/sqft |
Source:  Smart MLS #24208554 Report a problem Smart MLS #24208554 Report a problem | ||
| 8/29/2024 | Sold | $850,000-1.2%$277/sqft |
Source: Smart MLS #24028371 Report a problem | ||
| 8/25/2024 | Pending sale | $859,900$280/sqft |
Source: Smart MLS #24028371 Report a problem | ||
| 6/26/2024 | Listed for sale | $859,900+207.1%$280/sqft |
Source: Smart MLS #24028371 Report a problem | ||
| 7/31/1996 | Sold | $280,000$91/sqft |
Source: Smart MLS #96002011 Report a problem | ||
Public tax history
| Year | Property taxes | Tax assessment |
|---|---|---|
| 2025 | $15,321 +14.5% | $534,380 +52.9% |
| 2024 | $13,379 +1.9% | $349,600 |
| 2023 | $13,127 +1.9% | $349,600 |
| 2022 | $12,886 +1.4% | $349,600 |
| 2021 | $12,711 +2.5% | $349,600 |
| 2020 | $12,404 -5.3% | $349,600 -5% |
| 2019 | $13,093 +1% | $368,000 |
| 2018 | $12,968 -1.5% | $368,000 |
| 2017 | $13,160 +4.1% | $368,000 |
| 2015 | $12,641 +8.9% | $368,000 -1.7% |
| 2014 | $11,609 +2% | $374,360 |
| 2013 | $11,384 +3.9% | $374,360 |
| 2012 | $10,954 +1.6% | $374,360 |
| 2011 | $10,778 +0.3% | $374,360 -0.8% |
| 2010 | $10,747 -3.4% | $377,230 |
| 2009 | $11,128 +2.9% | $377,230 |
| 2008 | $10,819 +4.6% | $377,230 |
| 2007 | $10,344 +5.1% | $377,230 |
| 2006 | $9,838 +8.4% | $377,230 |
| 2005 | $9,072 +10.6% | $377,230 +5.2% |
| 2004 | $8,203 +8.3% | $358,540 +44.7% |
| 2003 | $7,576 +9.4% | $247,730 |
| 2001 | $6,924 +10.3% | $247,730 |
| 2000 | $6,280 +27.3% | $247,730 +27.3% |
| 1999 | $4,935 | $194,670 |
Find assessor info on the county website
Monthly payment
Est. payment
Payment breakdown
Explore the cost of this home by adjusting the details. Changes won't be saved.Climate risks
Neighborhood: East Village
Nearby schools
Schools provided by the listing agent
- Elementary: Fawn Hollow
- Middle: Jockey Hollow
- High: Masuk
Source: Smart MLS. This data may not be complete. We recommend contacting the local school district to confirm school assignments for this home.
Similar homes
- $825,0004 bd3 ba2.9k sqft68 East Village Road, Monroe, CT 06468For Sale
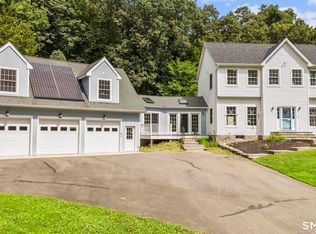
 MLS ID #24200839, Antonino Mogavero, William Raveis Real Estate. Smart MLS
 - $949,9004 bd4 ba3.6k sqft1427 Monroe Turnpike, Monroe, CT 06468For Sale
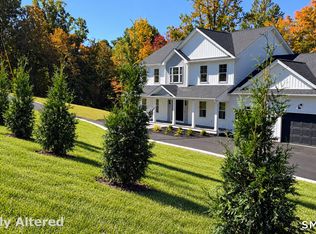 MLS ID #24208729, Chris S. Bacoulis, Realty ONE Group Connect. Smart MLS
 - $699,0004 bd3 ba2.2k sqft1344 Monroe Turnpike, Monroe, CT 06468For Sale
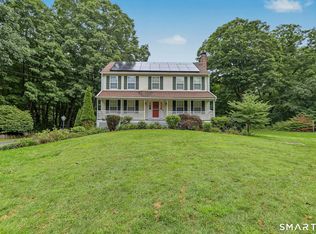 MLS ID #24202605, Matt Nuzie, RE/MAX Right Choice. Smart MLS
 - $799,9005 bd3 ba3.6k sqft132 Hammertown Road, Monroe, CT 06468For Sale
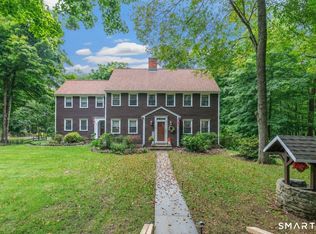 MLS ID #24202895, Kristin Egmont, Coldwell Banker Realty. Smart MLS
 - $785,0003 bd3 ba3k sqft60 Rowledge Pond Road, Monroe, CT 06468For SaleMLS ID #24194902, Cory Neumann, Houlihan Lawrence. Smart MLS
- $650,0004 bd3 ba2.4k sqft341 Old Zoar Road, Monroe, CT 06468For SaleMLS ID #24196510, Jeff Fulchino, BHGRE Gaetano Marra Homes. Smart MLS
- $949,9005 bd3 ba2.6k sqft60 Mohegan Road, Shelton, CT 06484For SaleMLS ID #24212812, Jaime Pereira, RE/MAX Right Choice. Smart MLS
- $844,9004 bd5 ba3.7k sqft30 Stonewall Lane, Monroe, CT 06468For SaleMLS ID #24164162, Jane Ferro, Coldwell Banker Realty. Smart MLS
- $899,9004 bd3 ba4k sqft133 Bug Hill Road, Monroe, CT 06468For SaleMLS ID #24196390, Stacy M. Pfannkuch, Century 21 AllPoints Realty. Smart MLS
- $829,0004 bd3 ba2.4k sqft17 Bradley Lane, Newtown, CT 06482For SaleMLS ID #24190642, Lisa Hintzen, Berkshire Hathaway NE Prop.. Smart MLS
- $799,9004 bd3 ba2k sqft467 Quaker Farms Road, Oxford, CT 06478For SaleMLS ID #24204952, Stacy M. Blake, Stacy Blake Realty LLC. Smart MLS
- $899,9004 bd4 ba4.5k sqft25-1 Macintosh Drive, Oxford, CT 06478For SaleMLS ID #24209424, David Soares, RE/MAX Right Choice. Smart MLS
- $929,0003 bd2 ba2.2k sqft22 Still Hill Road, Newtown, CT 06482For SaleMLS ID #24158972, Roman Kwarta, Coldwell Banker Realty. Smart MLS
- $689,9003 bd3 ba2.8k sqft65 Cottage Street, Monroe, CT 06468For SaleMLS ID #24200594, Jennifer Lockwood, Coldwell Banker Realty. Smart MLS
- $969,0004 bd3 ba2.8k sqft261 Moose Hill Road, Monroe, CT 06468New ConstructionMLS ID #24153850, Scott Wright, RE/MAX Right Choice. Smart MLS
- $989,9004 bd3 ba3.9k sqft1 Jensen Farm Road, Oxford, CT 06478For SaleMLS ID #24209531, Pat Blanko, William Raveis Real Estate. Smart MLS
- $599,0003 bd2 ba2.1k sqft148 Cross Hill Road, Monroe, CT 06468For SaleMLS ID #24211507, Ben Howell, Coldwell Banker Realty. Smart MLS
- $635,0004 bd2 ba2k sqft110 Bart Road, Monroe, CT 06468For SaleMLS ID #24212718, Terri Tournas, Coldwell Banker Realty. Smart MLS
- $525,0003 bd2 ba2.6k sqft246 Turkey Roost Road, Monroe, CT 06468For SaleMLS ID #24209178, Jason Saphire, www.HomeZu.com. Smart MLS
- $849,5003 bd3 ba2.7k sqft94 Tomlinson Road, Seymour, CT 06483For SaleMLS ID #24208465, Mary Amenda, William Pitt Sotheby's Int'l. Smart MLS
