Welcome to 6 Wildwood Ave, a 4-bedroom, 2-bath single-family home with a versatile layout and modern updates. The first floor offers both hardwood and laminate flooring, a generous kitchen, a separate dining room, a large living room, and a full bathroom. This level also features a first-floor bedroom with its own separate entrance. Just outside this room, you’ll find a kitchenette with laundry hookups, making it an excellent option for an in-law suite, private guest area, or simply an additional bedroom that flows naturally into the rest of the home. The first floor is also equipped with central AC for added comfort.
Upstairs, you’ll find three more bedrooms along with a second full bathroom featuring both a shower and a separate tub. The home also has a full basement with laundry hookups.
Recent updates include a brand-new roof installed by CRS with premium architectural shingles that comes with a transferable 25-year warranty. The furnace is only two years old, offering added efficiency and reliability. Outside, the property features a detached two-car garage with a new garage door, a driveway entrance, and behind the garage, a huge yard with plenty of space for outdoor activities.
Pending
$153,500
6 Wildwood Ave, Jamestown, NY 14701
4beds
1,604sqft
Single Family Residence
Built in 1910
8,001 Square Feet Lot
$-- Zestimate®
$96/sqft
$-- HOA
What's special
Central acNew garage doorDetached two-car garageThree more bedroomsDriveway entranceSeparate dining roomHuge yard
- 363 days |
- 8 |
- 0 |
Zillow last checked:
Listing updated:
Listed by:
Century 21 Turner Brokers 716-763-7506,
Anthony Pineda anthony@tntinvestment.com
Source: NYSAMLSs,MLS#: R1631358 Originating MLS: Chautauqua-Cattaraugus
Originating MLS: Chautauqua-CattaraugusFacts & features
Interior
Bedrooms & bathrooms
- Bedrooms: 4
- Bathrooms: 2
- Full bathrooms: 2
- Main level bathrooms: 1
- Main level bedrooms: 1
Bedroom 1
- Level: First
- Dimensions: 11.00 x 15.00
Bedroom 2
- Level: Second
- Dimensions: 15.00 x 13.00
Bedroom 3
- Level: Second
- Dimensions: 12.00 x 8.00
Bedroom 4
- Level: Second
- Dimensions: 9.00 x 8.00
Dining room
- Level: First
- Dimensions: 12.00 x 12.00
Kitchen
- Level: First
- Dimensions: 12.00 x 11.00
Laundry
- Level: First
- Dimensions: 9.00 x 9.00
Living room
- Level: First
- Dimensions: 24.00 x 14.00
Heating
- Gas, Baseboard, Forced Air
Cooling
- Central Air
Appliances
- Included: Dishwasher, Gas Cooktop, Gas Water Heater, Microwave, Refrigerator
- Laundry: In Basement, Main Level
Features
- Home Office, Other, See Remarks, Bedroom on Main Level, In-Law Floorplan
- Flooring: Hardwood, Laminate, Varies
- Basement: Full
- Number of fireplaces: 1
Interior area
- Total structure area: 1,604
- Total interior livable area: 1,604 sqft
Property
Parking
- Total spaces: 2
- Parking features: Detached, Garage
- Garage spaces: 2
Features
- Levels: Two
- Stories: 2
- Exterior features: Blacktop Driveway
Lot
- Size: 8,001 Square Feet
- Dimensions: 40 x 200
- Features: Other, Rectangular, Rectangular Lot, See Remarks
Details
- Parcel number: 0608003870160009024000
- Special conditions: Standard
Construction
Type & style
- Home type: SingleFamily
- Architectural style: Two Story
- Property subtype: Single Family Residence
Materials
- Frame, Vinyl Siding
- Foundation: Block
- Roof: Shingle
Condition
- Resale
- Year built: 1910
Utilities & green energy
- Sewer: Connected
- Water: Connected, Public
- Utilities for property: Sewer Connected, Water Connected
Community & HOA
Community
- Subdivision: Ericsson Heights Allotmen
Location
- Region: Jamestown
Financial & listing details
- Price per square foot: $96/sqft
- Tax assessed value: $70,000
- Annual tax amount: $3,617
- Date on market: 8/20/2025
- Cumulative days on market: 362 days
- Listing terms: Cash,Conventional,FHA,VA Loan
Estimated market value
Not available
Estimated sales range
Not available
Not available
Price history
| Date | Event | Price |
|---|---|---|
| 12/12/2025 | Pending sale | $153,500$96/sqft |
Source:  NYSAMLSs #R1631358 Report a problem NYSAMLSs #R1631358 Report a problem | ||
| 11/6/2025 | Price change | $153,500-3.2%$96/sqft |
Source: NYSAMLSs #R1631358 Report a problem | ||
| 8/20/2025 | Listed for sale | $158,500+75.9%$99/sqft |
Source: NYSAMLSs #R1631358 Report a problem | ||
| 12/28/2020 | Sold | $90,100+0.2%$56/sqft |
Source: NYSAMLSs #R1299176 Report a problem | ||
| 11/21/2020 | Pending sale | $89,900$56/sqft |
Source: Premier Listings Real Estate LLC #R1299176 Report a problem | ||
| 10/6/2020 | Listed for sale | $89,900+499.3%$56/sqft |
Source: Premier Listings Real Estate LLC #R1299176 Report a problem | ||
| 2/14/2020 | Sold | $15,000+50%$9/sqft |
Source: NYSAMLSs #B1230039 Report a problem | ||
| 10/16/2019 | Pending sale | $10,000-33.3%$6/sqft |
Source: VanDyke Agency LLC #B1230039 Report a problem | ||
| 10/14/2019 | Sold | $15,000+50%$9/sqft |
Source: Agent Provided Report a problem | ||
| 10/3/2019 | Listed for sale | $10,000-78%$6/sqft |
Source: VanDyke Agency LLC #B1230039 Report a problem | ||
| 8/7/2019 | Listing removed | $45,488$28/sqft |
Source: Auction.com Report a problem | ||
| 8/5/2019 | Price change | $45,488-0.1%$28/sqft |
Source: Auction.com Report a problem | ||
| 8/3/2019 | Price change | $45,524+1.7%$28/sqft |
Source: Auction.com Report a problem | ||
| 7/24/2019 | Price change | $44,770+0.3%$28/sqft |
Source: Auction.com Report a problem | ||
| 7/20/2019 | Price change | $44,653-0.1%$28/sqft |
Source: Auction.com Report a problem | ||
| 7/18/2019 | Price change | $44,678-0.2%$28/sqft |
Source: Auction.com Report a problem | ||
| 7/15/2019 | Price change | $44,758+13.2%$28/sqft |
Source: Auction.com Report a problem | ||
| 7/11/2019 | Price change | $39,550-31.6%$25/sqft |
Source: Auction.com Report a problem | ||
| 7/9/2019 | Listed for sale | -- |
Source: Auction.com Report a problem | ||
| 6/23/2005 | Sold | $57,800$36/sqft |
Source: Public Record Report a problem | ||
Public tax history
| Year | Property taxes | Tax assessment |
|---|---|---|
| 2025 | -- | $70,000 |
| 2024 | -- | $70,000 |
| 2023 | -- | $70,000 |
| 2022 | -- | $70,000 |
| 2021 | -- | $70,000 +21.1% |
| 2020 | -- | $57,800 |
| 2019 | -- | $57,800 |
| 2018 | -- | $57,800 |
| 2017 | $1,134 | $57,800 |
| 2016 | -- | $57,800 |
| 2015 | -- | $57,800 |
| 2014 | -- | $57,800 |
| 2013 | -- | $57,800 |
| 2012 | -- | $57,800 |
| 2011 | -- | $57,800 |
| 2010 | -- | $57,800 |
| 2009 | -- | $57,800 |
| 2008 | -- | $57,800 |
| 2007 | -- | $57,800 |
| 2006 | -- | $57,800 +346.7% |
| 2005 | -- | $12,940 |
| 2004 | -- | $12,940 |
| 2003 | -- | $12,940 |
| 2002 | -- | $12,940 |
Find assessor info on the county website
Monthly payment
Climate risks
Neighborhood: 14701
Nearby schools
GreatSchools rating
- 2/10Thomas Jefferson Middle SchoolGrades: 5-8Distance: 0.7 mi
- 3/10Jamestown High SchoolGrades: 9-12Distance: 0.9 mi
- 1/10Milton J Fletcher Elementary SchoolGrades: PK-4Distance: 1 mi
Schools provided by the listing agent
- Elementary: Clinton V Bush Elementary
- Middle: Jefferson Middle
- High: Jamestown High
- District: Jamestown
Source: NYSAMLSs. This data may not be complete. We recommend contacting the local school district to confirm school assignments for this home.
- $165,0003 bd2 ba1.4k sqft8 Wildwood Ave, Jamestown, NY 14701Sold

- $144,2004 bd1 ba1.5k sqft163 Camp St, Jamestown, NY 14701Off Market
- $1,500-- bd-- ba-- sqft163 Camp St, Jamestown, NY 14701Off Market
- $167,0003 bd1 ba1.8k sqft7 Loretta Ave, Jamestown, NY 14701Off Market
- $5,700-- bd-- ba-- sqft10 Wildwood Ave, Jamestown, NY 14701Off Market
- $91,0003 bd1 ba1.2k sqft169 Camp St, Jamestown, NY 14701Sold
- $124,9003 bd2 ba1.5k sqft14 Wildwood Ave, Jamestown, NY 14701Off Market
- $145,8003 bd1 ba1.3k sqft11 Loretta Ave, Jamestown, NY 14701Off Market
A local agent can set up tours, give advice and negotiate with sellers.
Similar homes
- $144,9004 bd2 ba1.7k sqft76 W Virginia Blvd, Jamestown, NY 14701For Sale

 MLS ID #R1699699, Richard & Julia McMahon, Listing by: Real Estate Advantage. NYSAMLSs
 - $149,9003 bd2 ba1.9k sqft1751 Foote Avenue Ext, Jamestown, NY 14701For Sale
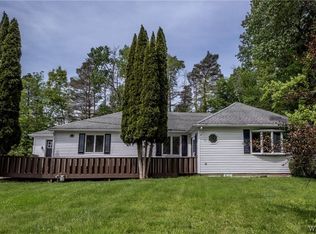 MLS ID #B1707321, Dana Sciolino, Listing by: WNY Metro Roberts Realty. NYSAMLSs
 - $129,9003 bd2 ba2k sqft215 Cole Ave, Jamestown, NY 14701For Sale
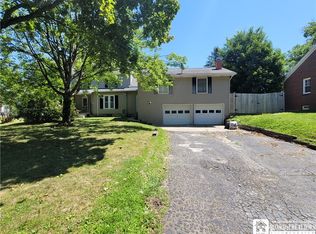 MLS ID #R1704448, Heather Shea-Canaley, Listing by: ERA Team VP Real Estate. NYSAMLSs
 - $149,9003 bd2 ba1.2k sqft68 Pennsylvania Ave, Jamestown, NY 14701For Sale
 MLS ID #B1706527, Desirae Verde, Listing by: HUNT Real Estate ERA. NYSAMLSs
 - $134,5003 bd2 ba1.2k sqft71 Linwood Ave, Jamestown, NY 14701For SaleMLS ID #R1703905, Sharon Lisciandro, Listing by: Century 21 Turner Brokers. NYSAMLSs
- $120,0004 bd2 ba1.3k sqft59 Ames Ave, Jamestown, NY 14701For SaleMLS ID #R1682128, Amanda Saddler, Listing by: PropertyMatch USA, LLC. NYSAMLSs
- $119,9003 bd-- ba1.9k sqft43 Walnut St, Jamestown, NY 14701For SaleMLS ID #R1703438, Mark DiVincenzo, Listing by: Chautauqua4Sale.com. NYSAMLSs
- $149,9003 bd3 ba1.6k sqft18 Linwood Ave, Jamestown, NY 14701For SaleMLS ID #R1687164, Taylor Bennett, Listing by: Keller Williams Realty. NYSAMLSs
- $137,9003 bd2 ba1k sqft14 Glenview Ave, Jamestown, NY 14701For SaleMLS ID #B1701890, Amanda Licht, Listing by: HUNT Real Estate ERA. NYSAMLSs
- $148,9003 bd2 ba1.4k sqft108 Dearing Ave, Jamestown, NY 14701For SaleMLS ID #R1694192, Roberta Thompson, Listing by: Real Estate Advantage. NYSAMLSs
- $119,9003 bd2 ba1.9k sqft3 Gilberds St, Jamestown, NY 14701For SaleMLS ID #R1702178, Amy Garris, Listing by: Real Estate Advantage. NYSAMLSs
- $128,0003 bd2 ba1.4k sqft112 Cook Ave, Jamestown, NY 14701For SaleMLS ID #R1705662, Heather Shea-Canaley, Listing by: ERA Team VP Real Estate. NYSAMLSs
- $174,9002 bd2 ba1.3k sqft3026 Garfield Rd, Jamestown, NY 14701For SaleMLS ID #R1696357, Anthony Benedetto, Listing by: Real Estate Advantage. NYSAMLSs
- $189,9003 bd3 ba1.7k sqft38 Howard St, Jamestown, NY 14701For SaleMLS ID #R1703900, Jerod Zahn, Listing by: ERA Team VP Real Estate. NYSAMLSs
- $99,9004 bd2 ba2k sqft900 Prendergast Ave, Jamestown, NY 14701For SaleMLS ID #R1706773, Jarvis Sanders, Listing by: Howard Hanna Holt - Fredonia. NYSAMLSs
- $205,0003 bd2 ba1.3k sqft2011 Willard Street Ext, Jamestown, NY 14701For SaleMLS ID #R1701604, Tena Dills, Listing by: ERA Team VP Real Estate. NYSAMLSs
- $100,0004 bd3 ba1.6k sqft331 Foote Ave, Jamestown, NY 14701For SaleMLS ID #R1705111, Carolyn Lawson, Listing by: Lawson Real Estate Chq., Inc.. NYSAMLSs
- $189,9003 bd1 ba1.1k sqft220 Colfax St, Jamestown, NY 14701For SaleMLS ID #R1705701, Laura Ferraro, Listing by: EXP-Premier Listings Team. NYSAMLSs
- $140,0005 bd4 ba1.6k sqft19 Langford St, Jamestown, NY 14701For SaleMLS ID #R1702815, Thomas Turner, Listing by: Century 21 Turner Brokers. NYSAMLSs
- $174,9002 bd2 ba1k sqft3510 Lake St, Jamestown, NY 14701For SaleMLS ID #R1699759, Richard & Julia McMahon, Listing by: Real Estate Advantage. NYSAMLSs
