Skip main navigation
Off market
  • $227,600

    6 Wildwood Rd APT A9, Hartsdale, NY 10530

    1beds
    825sqft
    Garden Apartment
    Built in 1955
    -- sqft lot
    $227,600 Zestimate®
    $276/sqft
    $2,463 Estimated rent

    Home value

    $227,600

    $209,000 - $246,000

    $2,463/mo

    Zestimate® history
    Loading
    Loading...

    Owner options

    List your home for rent

    $2,463/mo

    Rent Zestimate®

    Find your next renter with Zillow Rental Manager. Plus, with online applications, you can quickly screen prospective tenants – for free.

    Learn more

    $2,463/mo

    Rent Zestimate®

    Refinance and save

    $962/mo

    Est. payment

    Refinancing to a lower rate could help reduce your monthly payments and save thousands over the life of the loan.

    See today's rates

    $962/mo

    Est. payment

    Explore your selling options

    Work with a Zillow partner agent

    Leverage their expertise and Zillow's premium Showcase listings to get your home seen by more buyers.

    Get started

    List with your own agent

    Get your home in front of millions of buyers by listing it on Zillow.

    Learn how to do it

    Sell it yourself

    Take full control of how buyers see your home on Zillow by listing For Sale by Owner (FSBO).

    List your home

    What's special

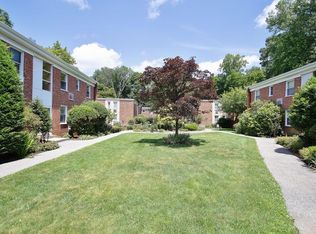
    Light and bright first floor, 1 bedroom co-op in the sought after Wildwood Gardens complex. This cozy homes features an updated kitchen with granite countertops, stainless steel appliances and breakfast bar. Hardwood floors throughout and crown moldings add a modern touch. Large windows in the kitchen and living room allow for tons of natural light. A nicely sized bedroom with custom made shutters rounds out this home. Commuters dream with a 10 minute walk to the Hartsdale metro North train station. Close to shops/restaurants and parkways.

    This property is off market, which means it's not currently listed for sale or rent on Zillow. This may be different from what's available on other websites or public sources.

    Facts & features

    Interior

    Bedrooms & bathrooms
    • Bedrooms: 1
    • Bathrooms: 1
    • Full bathrooms: 1
    Heating
    • Oil
    Cooling
    • None
    Appliances
    • Included: Dishwasher, Microwave, Range / Oven, Refrigerator
    Features
    • Granite Countertops, Hardwood Floors As Seen, Dishwasher, Light Fixtures, Microwave, Refrigerator, Storage
    • Flooring: Hardwood
    Interior area
    • Structure area source: Municipality
    • Total interior livable area: 825 sqft

    Property

    Features
    • Exterior features: Brick

    Construction

    Type & style
    • Home type: Cooperative
    • Architectural style: Garden Apartment
    • Property subtype: Garden Apartment
    Condition
    • Year built: 1955

    Utilities & green energy

    • Sewer: Municipal
    • Water: Municipal

    Community & neighborhood

    Location
    • Region: Hartsdale

    Other

    Other facts
    • Appliances: Dishwasher, Range/Oven, Refrigerator, Built-in Microwave
    • GarageYN: true
    • InteriorFeatures: Granite Countertops, Hardwood Floors As Seen, Dishwasher, Light Fixtures, Microwave, Refrigerator, Storage
    • HeatingYN: true
    • Flooring: Hardwood
    • ExteriorFeatures: Storage
    • ConstructionMaterials: Brick
    • ParkingFeatures: Garage Parking, Assigned, Waitlist
    • Heating: Hot Water, Oil Above Ground
    • ElevationUnits: Feet
    • FarmLandAreaUnits: Square Feet
    • SeniorCommunityYN: 0
    • BuildingAreaSource: Municipality
    • LivingAreaSource: Municipality
    • LotDimensionsSource: Municipality
    • LotSizeSource: Municipality
    • FoundationDetails: Brick/Mortar
    • Skirt: Brick
    • YearBuiltDetails: 1955
    • ArchitecturalStyle: Garden Apartment
    • CommunityFeatures: Close to Railroad, Close to Shops
    • PropertySubType: Garden Apartment
    • Sewer: Municipal
    • WaterSource: Municipal
    • PetsAllowed: No Dogs
    • BuildingFeatures: Laundry Room/Common, Storage
    • AssociationName: Wildwood Gardens
    • MlsStatus: Active

    Price history

    DateEventPrice
    5/14/2020Sold$185,000-5.1%$224/sqft
    Source: OneKey® MLS as distributed by MLS GRID #H5118840 Report a problem
    1/17/2020Pending sale$195,000$236/sqft
    Source: Keller Williams Realty Partners #5118840 Report a problem
    11/27/2019Listed for sale$195,000+25.8%$236/sqft
    Source: Keller Williams Realty Partner #5118840 Report a problem
    11/16/2012Sold$155,000-8.8%$188/sqft
    Source: OneKey® MLS as distributed by MLS GRID #H3213893 Report a problem
    11/10/2012Listed for sale$170,000$206/sqft
    Source: Houlihan Lawrence #3213893 Report a problem
    7/3/2012Listing removed$170,000$206/sqft
    Source: Houlihan Lawrence #3213893 Report a problem
    5/31/2012Price change$170,000-5.5%$206/sqft
    Source: Houlihan Lawrence #3213893 Report a problem
    5/4/2012Listed for sale$179,900+13.9%$218/sqft
    Source: Houlihan Lawrence #3213893 Report a problem
    12/17/2008Sold$158,000$192/sqft
    Source: Agent Provided Report a problem

    Public tax history

    Tax history is unavailable.

    Neighborhood: 10530

    Nearby schools

    GreatSchools rating
    Schools provided by the listing agent
    • Elementary: Greenburgh # 7
    • Middle: Woodlands
    • High: Woodlands
    • District: Greenburgh

    Source: The MLS. This data may not be complete. We recommend contacting the local school district to confirm school assignments for this home.