Skip main navigation
Sold
  • Price Unknown

    6 Winding Creek Ct, Trophy Club, TX 76262

    4beds
    2,205sqft
    Single Family Residence
    Built in 1994
    10,802 Square Feet Lot
    $546,400 Zestimate®
    $--/sqft
    $2,886 Estimated rent

    Home value

    $546,400

    $519,000 - $574,000

    $2,886/mo

    Zestimate® history
    Loading
    Loading...

    Owner options

    List your home for rent

    $2,886/mo

    Rent Zestimate®

    Find your next renter with Zillow Rental Manager. Plus, with online applications, you can quickly screen prospective tenants – for free.

    Learn more

    $2,886/mo

    Rent Zestimate®

    Refinance and save

    Refinancing to a lower rate could help reduce your monthly payments and save thousands over the life of the loan.

    See today's rates

    Explore your selling options

    Work with a Zillow partner agent

    Leverage their expertise and Zillow's premium Showcase listings to get your home seen by more buyers.

    Get started

    List with your own agent

    Get your home in front of millions of buyers by listing it on Zillow.

    Learn how to do it

    Sell it yourself

    Take full control of how buyers see your home on Zillow by listing For Sale by Owner (FSBO).

    List your home

    What's special

    Three-car garageMature treesLarge backyardPrestigious trophy club neighborhoodExtra wide drivewayCovered patioPrivate setting
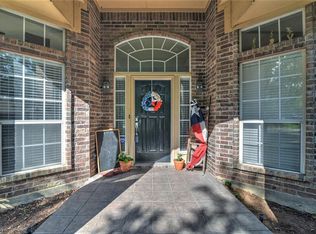
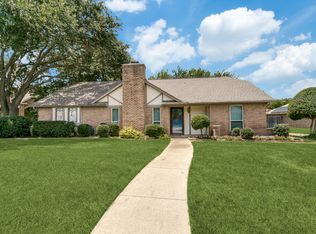
    Welcome to this stunning single-story house located in the prestigious Trophy Club neighborhood! This beautifully updated home offers a range of sought-after features including an inviting open floor plan, wood flooring, tray ceilings, and recessed lighting. The open kitchen layout is truly a chef's delight, featuring granite countertops, a center island, stainless steel appliances, white cabinets, and a subway tile backsplash. The master suite boasts ample space, an updated en suite bathroom with dual vanities, a separate soaker tub and shower, and a walk-in closet. Step outside to the large backyard, where you will find a covered patio and mature trees, offering a private setting for relaxation and recreation. With extensive interior and exterior updates, this house is an entertainer's dream. Hard-to-find features like a three-car garage with a convenient side entry and extra wide driveway make this a must-see house. No HOA! Don't miss out on making this dream home yours!

    Zillow last checked:

    Listing updated:

    Listed by:

    Anish Sheth 0724870 214-681-9382,

    REKonnection, LLC 972-914-0989

    Bought with:

    Stephanie Cole Cooper

    Fort Worth Texas Real Estate

    Source: NTREIS,MLS#: 20333152

    Facts & features

    Interior

    Bedrooms & bathrooms
    • Bedrooms: 4
    • Bathrooms: 2
    • Full bathrooms: 2
    Primary bedroom
    • Features: Dual Sinks, Double Vanity, En Suite Bathroom, Stone Counters, Walk-In Closet(s)
    • Level: First
    • Dimensions: 16 x 13
    Bedroom
    • Level: First
    • Dimensions: 15 x 12
    Bedroom
    • Level: First
    • Dimensions: 12 x 11
    Bedroom
    • Level: First
    • Dimensions: 15 x 11
    Bathroom
    • Level: First
    • Dimensions: 15 x 10
    Bathroom
    • Level: First
    • Dimensions: 11 x 8
    Breakfast room nook
    • Level: First
    • Dimensions: 10 x 7
    Dining room
    • Level: First
    • Dimensions: 15 x 15
    Kitchen
    • Features: Built-in Features, Granite Counters, Kitchen Island, Pantry
    • Level: First
    • Dimensions: 12 x 14
    Living room
    • Level: First
    • Dimensions: 21 x 15
    Living room
    • Features: Fireplace
    • Level: First
    • Dimensions: 17 x 15
    Utility room
    • Level: First
    • Dimensions: 8 x 8
    Heating
    • Central, Electric
    Cooling
    • Central Air, Electric
    Appliances
    • Included: Dishwasher, Electric Cooktop, Electric Oven, Electric Range, Disposal, Microwave, Vented Exhaust Fan
    Features
    • Eat-in Kitchen, Granite Counters, High Speed Internet, Kitchen Island, Walk-In Closet(s)
    • Flooring: Carpet, Travertine, Wood
    • Has basement: No
    • Number of fireplaces: 1
    • Fireplace features: Wood Burning
    Interior area
    • Total interior livable area: 2,205 sqft

    Property

    Parking
    • Total spaces: 3
    • Parking features: Additional Parking, Door-Single, Oversized
    • Attached garage spaces: 3
    Features
    • Levels: One
    • Stories: 1
    • Patio & porch: Covered
    • Pool features: None
    • Fencing: Back Yard,Wood,Wrought Iron
    Lot
    • Size: 10,802 Square Feet
    • Features: Back Yard, Cul-De-Sac, Lawn, Landscaped, Many Trees
    Details
    • Parcel number: R70998

    Construction

    Type & style
    • Home type: SingleFamily
    • Architectural style: Traditional,Detached
    • Property subtype: Single Family Residence
    • Attached to another structure: Yes
    Materials
    • Brick, Wood Siding
    Condition
    • Year built: 1994

    Utilities & green energy

    • Utilities for property: Electricity Available, Municipal Utilities, Sewer Available, Water Available

    Community & HOA

    Community
    • Features: Curbs
    • Subdivision: Trophy Club # 8
    HOA
    • Has HOA: No
    Location
    • Region: Trophy Club

    Financial & listing details

    • Tax assessed value: $504,000
    • Annual tax amount: $8,759
    • Date on market: 6/22/2023
    • Cumulative days on market: 19 days
    • Listing terms: Cash,Conventional
    • Exclusions: Staging items, wall art, flower pots, TVs, cameras and other removable fixtures.
    • Electric utility on property: Yes

    Price history

    DateEventPrice
    7/24/2023Sold--
    Source: NTREIS #20333152 Report a problem
    6/30/2023Pending sale$534,990$243/sqft
    Source: NTREIS #20333152 Report a problem
    6/22/2023Listing removed--
    Source: NTREIS #20333152 Report a problem
    6/17/2023Price change$534,990-0.9%$243/sqft
    Source: NTREIS #20333152 Report a problem
    6/7/2023Pending sale$539,900$245/sqft
    Source: NTREIS #20333152 Report a problem
    6/3/2023Contingent$539,900$245/sqft
    Source: NTREIS #20333152 Report a problem
    5/19/2023Listed for sale$539,900+42.1%$245/sqft
    Source: NTREIS #20333152 Report a problem
    2/14/2020Sold--
    Source: Agent Provided Report a problem
    1/23/2020Pending sale$379,900$172/sqft
    Source: Turner Fortune Real Estate LLC #14223078 Report a problem
    1/14/2020Price change$379,900-2.6%$172/sqft
    Source: Turner Fortune Real Estate LLC #14223078 Report a problem
    1/2/2020Price change$389,900-1.3%$177/sqft
    Source: Turner Fortune Real Estate LLC #14223078 Report a problem
    11/17/2019Price change$394,900-1%$179/sqft
    Source: Turner Fortune Real Estate LLC #14223078 Report a problem
    11/9/2019Listed for sale$399,000+59.7%$181/sqft
    Source: Turner Fortune Real Estate LLC #14223078 Report a problem
    1/27/2017Listing removed$249,900$113/sqft
    Source: Keller Williams Realty #13507016 Report a problem
    12/14/2016Pending sale$249,900$113/sqft
    Source: Keller Williams - Dallas DFW #13507016 Report a problem
    12/12/2016Listed for sale$249,900$113/sqft
    Source: Keller Williams Realty #13507016 Report a problem

    Public tax history

    YearProperty taxesTax assessment
    2025$7,277 -11%$504,000 -3.6%
    2024$8,173 -10.5%$522,618 +0.7%
    2023$9,128 +4.2%$518,958 +19.6%
    2022$8,759 +8.7%$433,975 +11.8%
    2021$8,058 +19%$388,163 +15%
    2020$6,772 +6%$337,484 +10%
    2019$6,386 -5.3%$306,804 -1.8%
    2018$6,741 +17.1%$312,274 +21.3%
    2017$5,759 $257,469 +2.9%
    2016$5,759 +27.7%$250,250 +18.5%
    2015$4,508 $211,200 +10%
    2014$4,508 $192,000 +3.8%
    2013$4,508 $185,000
    2012-- $185,000
    2011-- $185,000
    2010-- $185,000 -8.9%
    2009-- $203,132 +1.4%
    2007-- $200,347 +14%
    2006$4,881 +2.7%$175,815 +3%
    2005$4,753 $170,680 +4.5%
    2004-- $163,381 -8.2%
    2003-- $177,995 +109.6%
    2002-- $84,941 -45.5%
    2001-- $155,728
    Find assessor info on the county website

    Neighborhood: 76262

    Nearby schools

    GreatSchools rating
    Schools provided by the listing agent
    • Elementary: Lakeview
    • Middle: Medlin
    • High: Byron Nelson
    • District: Northwest ISD

    Source: NTREIS. This data may not be complete. We recommend contacting the local school district to confirm school assignments for this home.

    Get a cash offer in 3 minutes
    Find out how much your home could sell for in as little as 3 minutes with a no-obligation cash offer.
    Estimated market value
    $546,400
    Get a cash offer in 3 minutes
    Find out how much your home could sell for in as little as 3 minutes with a no-obligation cash offer.
    Estimated market value
    $546,400