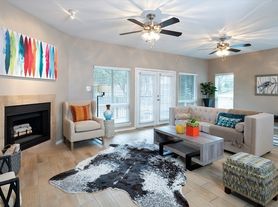
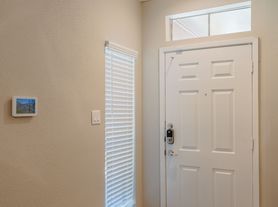
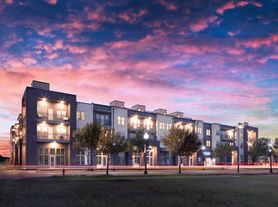
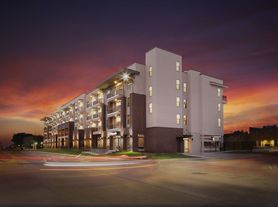
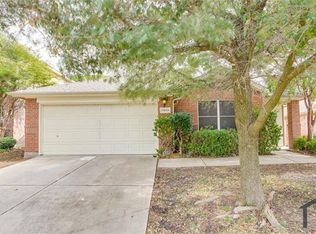
Welcome home to Trophy Club! This adorable 3 bedroom, 2 bath home is located on a quiet cul du sac lot and offers charm, comfort, and convenience. Step inside to the cozy and inviting living room with luxury vinyl flooring, wood burning brick fireplace and wet bar. The quaint kitchen has granite counters, breakfast nook, ample cabinet space and views of the beautiful and peaceful backyard. The primary bedroom has a generously sized ensuite bathroom with dual vanities, a large soaking tub, separate shower, and dual walk-in closets. The other 2 bedrooms are well proportioned with ample closet space and jack and jill bathroom. The serene backyard is ideal for gardening, playtime, or entertaining, complete with a large deck and peaceful gazebo for relaxing outdoors. Refrigerator, washer, and dryer are included. The owners are the landlords and are providing yard maintenance and pest control, making for truly low maintenance living. Pets are welcome, both dogs and cats, with breed restrictions (no aggressive breeds). You will find a strong sense of community in Trophy Club with town wide events and parades, not to mention several parks and athletic fields. Exemplary Northwest ISD schools. Enjoy ease of access to the campuses of Charles Schwab, Fidelity and Deloitte, major highways, shopping, dining and entertainment. Come fall in love with this home and Trophy Club.
Mininum one year rent. Dogs and cats are allowed- no agressive breeds. Pet deposit of $500 per pet, with $250 being non-refundable, per pet. Owner will provide yard maintenance and pest control. Tenant required to carry a renters insurance policy.
House for rent
$2,750/moFees may apply
8 Winding Creek Ct, Trophy Club, TX 76262
3beds
1,766sqft
Price may not include required fees and charges. Price shown reflects the lease term provided. Learn more|
Single family residence
Available Fri Sep 4 2026
Cats, dogs OK
Air conditioner, central air
In unit laundry
Attached garage parking
Central, forced air
What's special
Wood burning brick fireplaceSerene backyardLuxury vinyl flooringGranite countersWet barGenerously sized ensuite bathroomLarge soaking tub
- 4 days |
- -- |
- -- |
Zillow last checked:
Listing updated:
Travel times

Let’s turn your rent into credit progress
Build credit history with every on-time payment and get credit for the payment you’re already making.
Facts & features
Interior
Bedrooms & bathrooms
- Bedrooms: 3
- Bathrooms: 2
- Full bathrooms: 2
Heating
- Central, Forced Air
Cooling
- Air Conditioner, Central Air
Appliances
- Included: Dishwasher, Microwave Oven, Oven, Refrigerator
- Laundry: In Unit
Features
- Flooring: Carpet, Hardwood, Tile
Interior area
- Total interior livable area: 1,766 sqft
Property
Parking
- Parking features: Attached, Garage
- Has attached garage: Yes
- Details: Contact manager
Features
- Patio & porch: Patio
Details
- Additional structures: Garage(s)
- Parcel number: R70990
Construction
Type & style
- Home type: SingleFamily
- Property subtype: Single Family Residence
Community & HOA
Location
- Region: Trophy Club
Financial & listing details
- Lease term: 1 Year
Price history
| Date | Event | Price |
|---|---|---|
| 7/18/2026 | Listed for rent | $2,750+3.8%$2/sqft |
Source: Zillow Rentals Report a problem | ||
| 8/7/2025 | Listing removed | $2,650$2/sqft |
Source: Zillow Rentals Report a problem | ||
| 7/31/2025 | Listed for rent | $2,650$2/sqft |
Source: Zillow Rentals Report a problem | ||
| 5/15/2008 | Listing removed | $159,900$91/sqft |
Source: TourFactory Report a problem | ||
| 3/20/2008 | Price change | $159,900-0.1%$91/sqft |
Source: TourFactory Report a problem | ||
| 2/15/2008 | Price change | $160,000-5.8%$91/sqft |
Source: TourFactory Report a problem | ||
| 2/2/2008 | Listed for sale | $169,900$96/sqft |
Source: TourFactory #10909849 Report a problem | ||
Neighborhood: 76262
Nearby schools
GreatSchools rating
- 10/10Lakeview Elementary SchoolGrades: PK-5Distance: 1 mi
- 9/10Medlin Middle SchoolGrades: 6-8Distance: 1.4 mi
- 8/10Byron Nelson High SchoolGrades: 9-12Distance: 1.7 mi