Beautiful end-unit townhome with full basement in desirable Hawthorn Woods Country Club! Open floor plan and elegant hardwood floors on main level with neutral paint colors throughout the home. Recessed lighting & soaring 2-story living room add charm. Gourmet kitchen includes granite counters, stainless steel appliances, tall cherry cabinet. Breakfast room leads to private deck. Brick fireplace with gas logs creates warmth and a homey feeling for the family room. Living room has a tons of sunlight. Second-floor master bedroom with vaulted ceilings. Master Bath offers double vanities, tub & shower! Great closet space in bedrooms. Fun and friendly community with amenities and activities for everyone: Golf Course, tennis courts, pool & exercise facilities. A wonderful value with maintenance free living & Country Club amenities.
Sold for $400,000
$400,000
6 Winged Foot Dr, Hawthorn Woods, IL 60047
3beds
2baths
2,045sqft
Townhouse
Built in 2006
2,683 Square Feet Lot
$414,400 Zestimate®
$196/sqft
$2,991 Estimated rent
Home value
$414,400
$373,000 - $460,000
$2,991/mo
Zestimate® history
Owner options
List your home for rent
$2,991/mo
Rent Zestimate®
Find your next renter with Zillow Rental Manager. Plus, with online applications, you can quickly screen prospective tenants – for free.
$2,991/mo
Rent Zestimate®
Refinance and save
$3,704/mo
Est. payment
Refinancing to a lower rate could help reduce your monthly payments and save thousands over the life of the loan.
$3,704/mo
Est. payment
Explore your selling options
Work with a Zillow partner agent
Leverage their expertise and Zillow's premium Showcase listings to get your home seen by more buyers.
Get startedList with your own agent
Get your home in front of millions of buyers by listing it on Zillow.
Learn how to do itSell it yourself
Take full control of how buyers see your home on Zillow by listing For Sale by Owner (FSBO).
List your homeWhat's special
Facts & features
Interior
Bedrooms & bathrooms
- Bedrooms: 3
- Bathrooms: 2.5
Heating
- Forced air, Gas
Cooling
- Central
Appliances
- Included: Dishwasher, Dryer, Garbage disposal, Microwave, Range / Oven, Refrigerator, Washer
- Laundry: In Unit
Features
- Flooring: Carpet, Hardwood
- Basement: Partially finished
- Has fireplace: Yes
Interior area
- Total interior livable area: 2,045 sqft
Property
Parking
- Total spaces: 2
- Parking features: Garage - Attached
Features
- Exterior features: Brick
Lot
- Size: 2,683 Square Feet
Details
- Parcel number: 1033405049
Construction
Type & style
- Home type: Townhouse
Materials
- Roof: Asphalt
Condition
- Year built: 2006
Community & HOA
HOA
- Has HOA: Yes
- HOA fee: $656 monthly
Location
- Region: Hawthorn Woods
Financial & listing details
- Price per square foot: $196/sqft
- Tax assessed value: $325,130
- Annual tax amount: $7,928
Price history
| Date | Event | Price |
|---|---|---|
| 1/15/2026 | Sold | $400,000+19.4%$196/sqft |
Source: Public Record Report a problem | ||
| 6/29/2022 | Sold | $335,000+26.4%$164/sqft |
Source: Public Record Report a problem | ||
| 5/25/2021 | Sold | $265,000-7%$130/sqft |
Source:  MRED as distributed by MLS GRID #11023559 Report a problem MRED as distributed by MLS GRID #11023559 Report a problem | ||
| 4/14/2021 | Contingent | $284,900$139/sqft |
Source: MRED as distributed by MLS GRID #11023559 Report a problem | ||
| 3/17/2021 | Listed for sale | $284,900$139/sqft |
Source: MRED as distributed by MLS GRID #11023559 Report a problem | ||
| 4/12/2019 | Listing removed | $2,400$1/sqft |
Source: Baird & Warner #10324175 Report a problem | ||
| 4/1/2019 | Listed for rent | $2,400-4%$1/sqft |
Source: Baird & Warner #10324175 Report a problem | ||
| 4/1/2019 | Listing removed | $284,900$139/sqft |
Source: Baird & Warner #10280412 Report a problem | ||
| 3/4/2019 | Listed for sale | $284,900-4.9%$139/sqft |
Source: Baird & Warner #10280412 Report a problem | ||
| 2/5/2018 | Listing removed | $299,500$146/sqft |
Source: Baird & Warner #09801282 Report a problem | ||
| 11/15/2017 | Listed for sale | $299,500-4.6%$146/sqft |
Source: Baird & Warner #09801282 Report a problem | ||
| 10/2/2015 | Listing removed | $2,500$1/sqft |
Source: RE/MAX Suburban #09034585 Report a problem | ||
| 9/24/2015 | Listed for rent | $2,500$1/sqft |
Source: RE/MAX Suburban #09034585 Report a problem | ||
| 9/24/2015 | Listing removed | $314,000$154/sqft |
Source: RE/MAX Suburban #08991144 Report a problem | ||
| 8/19/2015 | Price change | $314,000-1.6%$154/sqft |
Source: RE/MAX Suburban #08991144 Report a problem | ||
| 5/4/2015 | Price change | $319,000-4.8%$156/sqft |
Source: RE/MAX Suburban #08877443 Report a problem | ||
| 4/2/2015 | Listed for sale | $335,000+15127.3%$164/sqft |
Source: RE/MAX Suburban #08877443 Report a problem | ||
| 11/25/2009 | Listing removed | $2,200$1/sqft |
Source: Larry Horwitz #07295704 Report a problem | ||
| 8/15/2009 | Listed for sale | $2,200-4.3%$1/sqft |
Source: Larry Horwitz #07295704 Report a problem | ||
| 12/5/2008 | Listing removed | $2,300$1/sqft |
Source: Keller Williams Realty #07036436 Report a problem | ||
| 10/9/2008 | Listed for sale | $2,300$1/sqft |
Source: Keller Williams Realty #07036436 Report a problem | ||
Public tax history
| Year | Property taxes | Tax assessment |
|---|---|---|
| 2024 | $7,928 +3.8% | $120,013 +10.7% |
| 2023 | $7,641 -0.9% | $108,366 +9.1% |
| 2022 | $7,712 -5.8% | $99,291 +8.8% |
| 2021 | $8,188 +0% | $91,300 -4.4% |
| 2020 | $8,187 -2.2% | $95,504 -2.2% |
| 2019 | $8,374 +0.5% | $97,664 -3% |
| 2018 | $8,337 | $100,726 +3.3% |
| 2017 | $8,337 +2.1% | $97,555 +5.3% |
| 2016 | $8,165 -3.6% | $92,654 +6.7% |
| 2015 | $8,473 -7.5% | $86,860 +0.1% |
| 2014 | $9,161 -1.5% | $86,771 -10.6% |
| 2012 | $9,300 -2.3% | $97,101 -18.2% |
| 2011 | $9,519 -3.3% | $118,662 -10.7% |
| 2010 | $9,840 +10.5% | $132,912 -7.2% |
| 2009 | $8,908 -6.3% | $143,256 -0.5% |
| 2008 | $9,503 +43.7% | $143,970 -1.3% |
| 2006 | $6,613 +19939.9% | $145,801 |
| 2005 | $33 | -- |
Find assessor info on the county website
Neighborhood: 60047
Nearby homes
- $444,9003 bd3 ba2.5k sqft8 Winged Foot Dr, Hawthorn Woods, IL 60047Off Market
- $482,2003 bd3 ba2.2k sqft4 Winged Foot Dr, Hawthorn Woods, IL 60047Off Market
- $495,6003 bd4 ba2.2k sqft26 Red Tail Dr, Hawthorn Woods, IL 60047Off Market
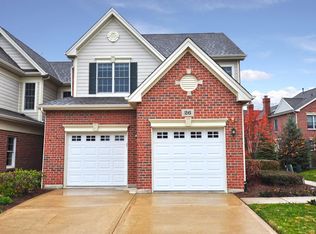
- $499,5003 bd2 ba2.2k sqft2 Winged Foot Dr, Hawthorn Woods, IL 60047Off Market
- $457,1003 bd3 ba2.1k sqft28 Red Tail Dr, Hawthorn Woods, IL 60047Off Market
- $392,5003 bd3 ba2.2k sqft22 Red Tail Dr, Hawthorn Woods, IL 60047Sold
- $340,0003 bd3 ba2.1k sqft30 Red Tail Dr, Hawthorn Woods, IL 60047Sold
- $499,0003 bd4 ba2.7k sqft35 Red Tail Dr, Hawthorn Woods, IL 60047Sold
Nearby schools
GreatSchools rating
- 8/10Fremont Intermediate SchoolGrades: 3-5Distance: 2.6 mi
- 7/10Fremont Jr High/Middle SchoolGrades: 6-8Distance: 2.7 mi
- 7/10Mundelein Cons High SchoolGrades: 9-12Distance: 3.1 mi
Schools provided by the listing agent
- Elementary: Fremont Elementary School
- Middle: FREMONT MIDDLE SCHOOL
- High: Mundelein Cons High School
- District: 120
Source: The MLS. This data may not be complete. We recommend contacting the local school district to confirm school assignments for this home.
Get a cash offer in 3 minutes
Find out how much your home could sell for in as little as 3 minutes with a no-obligation cash offer.
Estimated market value
$414,400
Get a cash offer in 3 minutes
Find out how much your home could sell for in as little as 3 minutes with a no-obligation cash offer.
Estimated market value
$414,400
- Illinois
- Lake County
- Hawthorn Woods
- 60047
- 6 Winged Foot Dr
Nearby cities
Nearby zip codes
Other Hawthorn Woods Topics
