Welcome to Wyndcrest, a townhome community located in the Village of Briarcliff Manor. This home seamlessly merges contemporary style with practical living spaces and an array of amenities that cater to both comfort and functionality. Entering the main level is a combination of the kitchen, powder room, dining and living room with vaulted ceilings, two skylights, a wood burning fireplace and a door to the deck. Venture to the upper level, and you'll discover an expansive loft space, providing versatility for a home office or entertainment area. The primary bedroom suite complete with an adjoining bath, offers a private space for relaxation. The second bedroom, full hall bath and laundry area complete the bedroom level. On the lower level, a spacious finished basement featuring a family room ideal for gatherings and entertainment. Sliding glass doors seamlessly connect this space to the backyard, creating a smooth transition between indoor and outdoor living. This home has a one-car garage with an additional parking spot. Delight in the various amenities Wyndcrest has to offer, including a private pool, playground, basketball court, as well as landscaping and snow removal services. Convenience takes center stage with the home strategically situated on a cul-de-sac street minutes to the Scarborough Train Station, major highways, village, shopping, restaurants, schools, and parks. Immerse yourself in a community that flawlessly integrates modern amenities with a prime location, providing the ultimate combination of comfort and style for an unparalleled living experience. Additional Information: ParkingFeatures:1 Car Attached,
Sold for $670,000
$670,000
6 Winterberry Lane, Briarcliff Manor, NY 10510
2beds
2,106sqft
Condominium, Residential
Built in 1998
-- sqft lot
$795,700 Zestimate®
$318/sqft
$5,225 Estimated rent
Home value
$795,700
$756,000 - $843,000
$5,225/mo
Zestimate® history
Owner options
List your home for rent
$5,225/mo
Rent Zestimate®
Find your next renter with Zillow Rental Manager. Plus, with online applications, you can quickly screen prospective tenants – for free.
$5,225/mo
Rent Zestimate®
Refinance and save
$4,927/mo
Est. payment
Refinancing to a lower rate could help reduce your monthly payments and save thousands over the life of the loan.
$4,927/mo
Est. payment
Explore your selling options
Work with a Zillow partner agent
Leverage their expertise and Zillow's premium Showcase listings to get your home seen by more buyers.
Get startedList with your own agent
Get your home in front of millions of buyers by listing it on Zillow.
Learn how to do itSell it yourself
Take full control of how buyers see your home on Zillow by listing For Sale by Owner (FSBO).
List your homeWhat's special
Contemporary styleWood burning fireplaceExpansive loft spaceBasketball courtModern amenitiesOutdoor livingPrivate space
Zillow last checked:
Listing updated:
Listed by:
Suzan Zeolla 914-557-1885,
Houlihan Lawrence Inc. 914-762-7200
Bought with:
Laura Lulgjuraj, 10301220990
Houlihan Lawrence Inc.
Gino Bello, 30BE1014671
Houlihan Lawrence Inc.
Source: OneKey® MLS as distributed by MLS GRID,MLS#: H6282109
Facts & features
Interior
Bedrooms & bathrooms
- Bedrooms: 2
- Bathrooms: 3
- Full bathrooms: 2
- 1/2 bathrooms: 1
Other
- Description: Entry Hallway, Kitchen/door to garage, Living Room with fireplace, Dining Room, Powder Room
- Level: First
Other
- Description: Large Loft
- Level: Second
Other
- Description: Primary Bedroom, Primary Bathroom, Laundry, Bedroom, Hall Bath
- Level: Lower
Other
- Description: Family Room, Mechanicals, SGD to backyard
- Level: Basement
Heating
- Forced Air
Cooling
- Central Air
Appliances
- Included: Dishwasher, Dryer, Microwave, Refrigerator, Washer, Gas Water Heater
Features
- Cathedral Ceiling(s), Eat-in Kitchen, Primary Bathroom
- Flooring: Carpet
- Windows: Skylight(s)
- Basement: Finished,Full,Walk-Out Access
- Attic: None
- Number of fireplaces: 1
Interior area
- Total structure area: 2,106
- Total interior livable area: 2,106 sqft
Property
Parking
- Total spaces: 1
- Parking features: Attached
Features
- Patio & porch: Deck
- Pool features: Community
Lot
- Size: 436 Square Feet
- Features: Cul-De-Sac, Near Public Transit, Near School, Near Shops
Details
- Parcel number: 4201098007000000000004000591
Construction
Type & style
- Home type: Condo
- Property subtype: Condominium, Residential
- Attached to another structure: Yes
Materials
- Cedar, Other, Wood Siding
- Foundation: Other
Condition
- Year built: 1998
Details
- Builder model: Abbington
Utilities & green energy
- Sewer: Public Sewer
- Water: Public
- Utilities for property: Trash Collection Public
Community & HOA
Community
- Features: Park, Pool
- Subdivision: Wyndcrest
HOA
- Has HOA: Yes
- Amenities included: Basketball Court, Park
- Services included: Common Area Maintenance, Maintenance Structure, Snow Removal
- HOA fee: $500 monthly
- HOA name: RMR Management
- HOA phone: 914-948-6100
Location
- Region: Briarcliff Manor
Financial & listing details
- Price per square foot: $318/sqft
- Tax assessed value: $334,500
- Annual tax amount: $10,242
- Date on market: 1/16/2024
- Listing agreement: Exclusive Right To Sell
- Inclusions: Light Fixtures, Oven/Range
Price history
| Date | Event | Price |
|---|---|---|
| 5/8/2024 | Sold | $670,000+11.9%$318/sqft |
Source:  OneKey® MLS as distributed by MLS GRID #H6282109 Report a problem OneKey® MLS as distributed by MLS GRID #H6282109 Report a problem | ||
| 2/2/2024 | Pending sale | $599,000$284/sqft |
Source: OneKey® MLS as distributed by MLS GRID #H6282109 Report a problem | ||
| 1/23/2024 | Listing removed | -- |
Source: OneKey® MLS as distributed by MLS GRID #H6282109 Report a problem | ||
| 1/16/2024 | Listed for sale | $599,000$284/sqft |
Source: OneKey® MLS as distributed by MLS GRID #H6282109 Report a problem | ||
Public tax history
| Year | Property taxes | Tax assessment |
|---|---|---|
| 2025 | -- | $379,200 +1.2% |
| 2024 | -- | $374,700 +3.1% |
| 2023 | -- | $363,300 +8.6% |
| 2022 | -- | $334,500 +3.7% |
| 2021 | -- | $322,500 +3.5% |
| 2020 | -- | $311,700 +2.1% |
| 2019 | -- | $305,300 |
| 2018 | -- | $305,300 +4.5% |
| 2017 | -- | $292,200 |
| 2016 | -- | $292,200 +1685.7% |
| 2015 | $9,253 | $16,363 |
| 2014 | $9,253 | $16,363 |
| 2013 | $9,253 | $16,363 |
| 2012 | -- | $16,363 -29.2% |
| 2011 | -- | $23,100 |
| 2010 | -- | $23,100 |
| 2009 | -- | $23,100 |
| 2008 | -- | $23,100 |
| 2007 | -- | $23,100 |
| 2006 | -- | $23,100 |
| 2005 | -- | $23,100 |
| 2004 | -- | $23,100 |
| 2003 | -- | $23,100 |
| 2002 | -- | $23,100 |
| 2001 | -- | $23,100 |
| 2000 | -- | $23,100 |
| 1999 | -- | $23,100 |
Find assessor info on the county website
Neighborhood: 10510
Nearby homes
- $463,000-- bd-- ba-- sqft8 Winterberry Ln, Briarcliff Manor, NY 10510Off Market
- $799,0002 bd3 ba1.6k sqft4 Winterberry Ln, Briarcliff Manor, NY 10510Pending

- $990,0003 bd4 ba3.1k sqft2 Winterberry Ln, Briarcliff Manor, NY 10510Sold
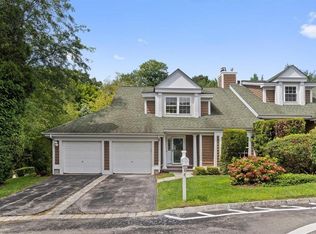
- $1,070,0003 bd4 ba3.1k sqft2 Winterberry Ln #2, Briarcliff Manor, NY 10510Off Market
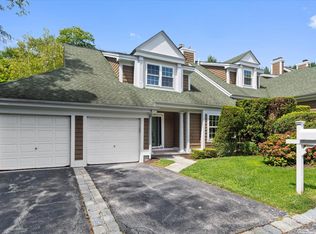
- $1,227,5004 bd3 ba3.2k sqft9 Winterberry Ln, Briarcliff Manor, NY 10510Off Market
- $425,3003 bd2 ba3k sqft11 Winterberry Ln, Briarcliff Manor, NY 10510Off Market
- $--3 bd4 ba3k sqft13 Winterberry Ln, Briarcliff Manor, NY 10510Off Market
- $459,100-- bd-- ba-- sqft15 Winterberry Ln, Briarcliff Manor, NY 10510Off Market
Nearby schools
GreatSchools rating
- 10/10Todd Elementary SchoolGrades: K-5Distance: 0.8 mi
- 10/10Briarcliff Middle SchoolGrades: 6-8Distance: 1.8 mi
- 10/10Briarcliff High SchoolGrades: 9-12Distance: 1.8 mi
Schools provided by the listing agent
- Elementary: Todd Elementary School
- Middle: Briarcliff Middle School
- High: Briarcliff High School
Source: OneKey® MLS as distributed by MLS GRID. This data may not be complete. We recommend contacting the local school district to confirm school assignments for this home.
Get a cash offer in 3 minutes
Find out how much your home could sell for in as little as 3 minutes with a no-obligation cash offer.
Estimated market value
$795,700
Get a cash offer in 3 minutes
Find out how much your home could sell for in as little as 3 minutes with a no-obligation cash offer.
Estimated market value
$795,700
- New York
- Westchester County
- Briarcliff Manor
- 10510
- 6 Winterberry Lane
Nearby cities
Nearby zip codes
Other Briarcliff Manor Topics
- Apartments for Rent in 10510
- Houses for Sale in 10510
- Houses for Rent in 10510
- 10510 Real Estate
- Briarcliff Manor Condos
- Houses for Sale in Briarcliff Manor
- Newest Listings in Briarcliff Manor
- Briarcliff Manor Home Values
- Briarcliff Manor Real Estate Agents
- Briarcliff Manor Refinance
- Briarcliff Manor Mortgage Rates
