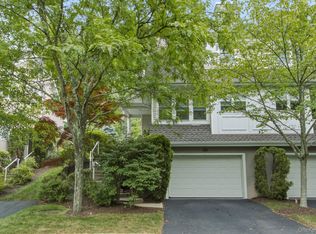
Welcome to 4 Winterberry Lane, a beautifully updated townhouse tucked away on a quiet cul-de-sac in the highly sought-after Wyndcrest community. This move-in ready 2-bedroom, 2.1-bath home with a loft and finished lower level offers the perfect blend of style, comfort, and convenience in the heart of Briarcliff Manor. Ideally located just moments from the village, restaurants, shopping, parks, scenic walking and biking trails, Club Fit, and major transportation, Wyncrest residents also enjoy wonderful community amenities including a pool, basketball court, and playground. From the moment you enter, the home showcases warmth and sophistication with stunning Brazilian wood flooring and a light-filled open layout designed for both everyday living and entertaining. The beautifully renovated eat-in kitchen features limestone countertops, marble backsplash, glass-front cabinetry, built-in wine rack, pantry with pull-out shelving, custom shades (2026), and premium stainless steel appliances including KitchenAid double wall ovens, Bosch Dishwasher and a Wolf 4-burner gas cooktop. The spacious living and dining area is filled with natural light from two skylights and sliding glass doors leading to a private wood deck perfect for relaxing or entertaining. Upstairs, the versatile loft offers ideal flex space for a home office, den, or reading area, while the bedroom level features oak and Brazilian wood flooring throughout. The serene primary suite includes generous closet space and a beautifully updated en-suite bath with dual-sink vanity and walk-in shower. A spacious second bedroom and updated hall bath complete the upper level. The finished lower level adds tremendous flexibility with a large recreation room featuring sliding glass doors to the backyard along and storage space. Additional highlights include upgraded closets throughout, a one-car attached garage with shelving, and an additional assigned parking space. Combining stylish updates, flexible living space, resort-style amenities with low maintenance fee, and an unbeatable cul-de-sac location, this exceptional home offers the lifestyle today’s buyers are looking for.
Pending
$799,000
4 Winterberry Lane, Briarcliff Manor, NY 10510
2beds
1,656sqft
Condominium, Residential
Built in 1998
-- sqft lot
$-- Zestimate®
$482/sqft
$550/mo HOA
What's special
- 70 days |
- 108 |
- 3 |
Zillow last checked:
Listing updated:
Listed by:
Houlihan Lawrence Inc. 914-762-7200,
Suzan Zeolla 914-557-1885
Source: OneKey® MLS as distributed by MLS GRID,MLS#: 996366
Facts & features
Interior
Bedrooms & bathrooms
- Bedrooms: 2
- Bathrooms: 3
- Full bathrooms: 2
- 1/2 bathrooms: 1
Other
- Description: Entry Hall, Eat-in-Kitchen/door to garage, Powder Room, Living Room, Dining Room/Door to Deck
- Level: First
Other
- Description: Large Loft overlooking First Floor with Storage
- Level: Second
Other
- Description: Primary Bedroom, Primary Bath, Bedroom, Hall Bath
- Level: Lower
Other
- Description: Full Finished Walkout, Laundry, Storage and SGD to Patio
- Level: Basement
Heating
- Forced Air, Natural Gas
Cooling
- Central Air
Appliances
- Included: Dishwasher, Dryer, Microwave, Oven, Refrigerator, Washer, Gas Water Heater
- Laundry: Washer/Dryer Hookup, In Basement
Features
- Cathedral Ceiling(s), Eat-in Kitchen, Open Floorplan, Primary Bathroom, Storage
- Basement: Finished,Walk-Out Access
- Attic: None
- Has fireplace: No
- Common walls with other units/homes: 2+ Common Walls
Interior area
- Total structure area: 1,656
- Total interior livable area: 1,656 sqft
Property
Parking
- Total spaces: 1
- Parking features: Attached, Driveway
- Garage spaces: 1
- Has uncovered spaces: Yes
Features
- Levels: Three Or More
Lot
- Size: 436 Square Feet
Details
- Parcel number: 4201098007000000000004000581
- Special conditions: None
Construction
Type & style
- Home type: Condo
- Property subtype: Condominium, Residential
- Attached to another structure: Yes
Materials
- Shingle Siding
Condition
- Year built: 1998
Utilities & green energy
- Sewer: Public Sewer
- Water: Public
- Utilities for property: Electricity Connected, Natural Gas Connected, Sewer Connected, Water Connected
Community & HOA
Community
- Features: Playground, Pool
HOA
- Has HOA: Yes
- Amenities included: Basketball Court, Playground, Pool
- Services included: Common Area Maintenance, Maintenance Structure, Maintenance Grounds, Pool Service, Snow Removal
- HOA fee: $550 monthly
- HOA name: Wyndcrest
Location
- Region: Briarcliff Manor
Financial & listing details
- Price per square foot: $482/sqft
- Tax assessed value: $359,500
- Annual tax amount: $10,023
- Date on market: 6/1/2026
- Cumulative days on market: 44 days
- Listing agreement: Exclusive Right To Sell
- Inclusions: Refrigerator, Double Oven, Gas Cooktop, Dishwasher, Microwave, Washer, Dryer
- Electric utility on property: Yes
Estimated market value
Not available
Estimated sales range
Not available
Not available
Price history
| Date | Event | Price |
|---|---|---|
| 6/14/2026 | Pending sale | $799,000$482/sqft |
Source:  OneKey® MLS as distributed by MLS GRID #996366 Report a problem OneKey® MLS as distributed by MLS GRID #996366 Report a problem | ||
| 6/8/2026 | Listing removed | $799,000$482/sqft |
Source: OneKey® MLS as distributed by MLS GRID #996366 Report a problem | ||
| 6/1/2026 | Listed for sale | $799,000$482/sqft |
Source: OneKey® MLS as distributed by MLS GRID #996366 Report a problem | ||
Public tax history
| Year | Property taxes | Tax assessment |
|---|---|---|
| 2025 | -- | $359,500 +1.2% |
| 2024 | -- | $355,200 +3.1% |
| 2023 | -- | $344,400 +8.6% |
| 2022 | -- | $317,100 +3.7% |
| 2021 | -- | $305,800 +3.5% |
| 2020 | -- | $295,500 +2.1% |
| 2019 | -- | $289,400 |
| 2018 | -- | $289,400 +4.5% |
| 2017 | -- | $277,000 |
| 2016 | -- | $277,000 +1685.6% |
| 2015 | $8,679 | $15,513 |
| 2014 | $8,679 | $15,513 |
| 2013 | $8,679 | $15,513 |
| 2012 | -- | $15,513 -29.2% |
| 2011 | -- | $21,900 +88.4% |
| 2010 | -- | $11,625 -46.9% |
| 2009 | -- | $21,900 |
| 2008 | -- | $21,900 |
| 2007 | -- | $21,900 |
| 2006 | -- | $21,900 |
| 2005 | -- | $21,900 |
| 2004 | -- | $21,900 |
| 2003 | -- | $21,900 |
| 2002 | -- | $21,900 |
| 2001 | -- | $21,900 |
| 2000 | -- | $21,900 |
| 1999 | -- | $21,900 |
Find assessor info on the county website
Monthly payment
Climate risks
Neighborhood: 10510
Nearby schools
GreatSchools rating
- 10/10Todd Elementary SchoolGrades: K-5Distance: 0.8 mi
- 10/10Briarcliff Middle SchoolGrades: 6-8Distance: 1.8 mi
- 10/10Briarcliff High SchoolGrades: 9-12Distance: 1.8 mi
Schools provided by the listing agent
- Elementary: Todd Elementary School
- Middle: Briarcliff Middle School
- High: Briarcliff High School
Source: OneKey® MLS as distributed by MLS GRID. This data may not be complete. We recommend contacting the local school district to confirm school assignments for this home.
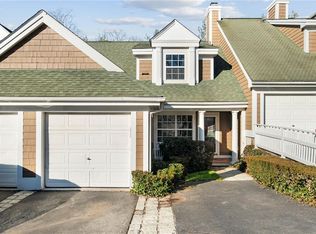
- $670,0002 bd3 ba2.1k sqft6 Winterberry Ln, Briarcliff Manor, NY 10510Sold
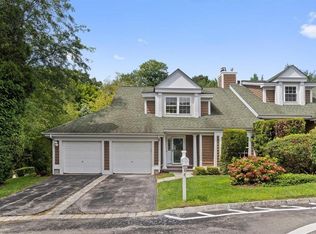
- $990,0003 bd4 ba3.1k sqft2 Winterberry Ln, Briarcliff Manor, NY 10510Sold
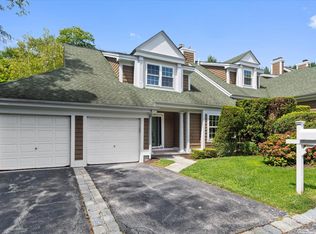
- $1,075,4003 bd4 ba3.1k sqft2 Winterberry Ln #2, Briarcliff Manor, NY 10510Off Market
- $463,000-- bd-- ba-- sqft8 Winterberry Ln, Briarcliff Manor, NY 10510Off Market
- $1,341,0004 bd3 ba3.2k sqft9 Winterberry Ln, Briarcliff Manor, NY 10510Off Market
- $425,3003 bd2 ba3k sqft11 Winterberry Ln, Briarcliff Manor, NY 10510Off Market
- $--3 bd4 ba3k sqft13 Winterberry Ln, Briarcliff Manor, NY 10510Off Market
- $459,100-- bd-- ba-- sqft15 Winterberry Ln, Briarcliff Manor, NY 10510Off Market
A local agent can set up tours, give advice and negotiate with sellers.
Similar homes
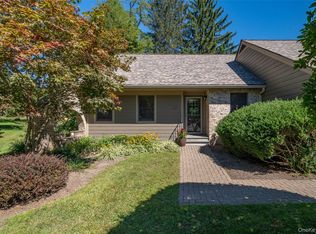
- $794,5002 bd2 ba1.4k sqft341 Furnace Dock Road #50, Cortlandt Manor, NY 10567For Sale
 MLS ID #1025254, Judith Hermesch, Listing by: Coldwell Banker Realty. OneKey® MLS as distributed by MLS GRID
 - $700,0002 bd3 ba2.2k sqft34 Briarbrook Drive, Briarcliff Manor, NY 10510For Sale
 MLS ID #1030619, Stephen Zondorak, Listing by: Astor Lane Realty. OneKey® MLS as distributed by MLS GRID
 - $879,0003 bd3 ba1.5k sqft2 Timberland Pass, Chappaqua, NY 10514For Sale
 MLS ID #1006886, Nana Aboagye, Listing by: Dorothy Jensen Realty, Inc.. OneKey® MLS as distributed by MLS GRID
 - $675,0002 bd3 ba2k sqft56 Pond View Court, Ossining, NY 10562For Sale
 MLS ID #939652, Sarah Mirza Mulhall, Listing by: Julia B Fee Sothebys Int. Rlty. OneKey® MLS as distributed by MLS GRID
 - $660,0002 bd3 ba1.5k sqft52 Carrollwood Drive, Tarrytown, NY 10591For SaleMLS ID #1032320, Francesca Coletto, Listing by: Compass Greater NY, LLC. OneKey® MLS as distributed by MLS GRID
- $975,0004 bd3 ba2.3k sqft39 Park Drive, Ossining, NY 10562For SaleMLS ID #1033661, Renee Macklin, Listing by: William Raveis-New York LLC. OneKey® MLS as distributed by MLS GRID
- $789,0003 bd2 ba1.2k sqft356 Marietta Avenue, Hawthorne, NY 10532For SaleMLS ID #1032015, Jennifer L. Rivera, Listing by: Houlihan Lawrence Inc.. OneKey® MLS as distributed by MLS GRID
- $849,0004 bd3 ba2k sqft3 Stephen Court, New City, NY 10956For SaleMLS ID #1028182, Glenda Koda, Listing by: Howard Hanna Rand Realty. OneKey® MLS as distributed by MLS GRID
- $750,0002 bd2 ba1.3k sqft1 Main Street #3306, Nyack, NY 10960For SaleMLS ID #1022411, Kim Adele Rosner, Listing by: Wright Bros Real Estate Inc.. OneKey® MLS as distributed by MLS GRID
- $999,9003 bd3 ba2.4k sqft29 Beechwood Way, Briarcliff Manor, NY 10510For SaleMLS ID #981714, Aurora Banaszek, Listing by: Compass Greater NY, LLC. OneKey® MLS as distributed by MLS GRID
- $625,0002 bd3 ba1.7k sqft341 Furnace Dock Road #11, Cortlandt Manor, NY 10567For SaleMLS ID #957112, Annemarie Credentino, Listing by: BHHS River Towns Real Estate. OneKey® MLS as distributed by MLS GRID
- $859,9003 bd3 ba2k sqft986 Cliff Avenue, Yorktown Heights, NY 10598For SaleMLS ID #1003275, Robert D. Mulvey III, Listing by: William Raveis Real Estate. OneKey® MLS as distributed by MLS GRID
- $789,0004 bd3 ba1.8k sqft3320 Chelsey Street, Mohegan Lake, NY 10547For SaleMLS ID #1031827, Donald Dwyer, Listing by: Howard Hanna Rand Realty. OneKey® MLS as distributed by MLS GRID
- $799,5004 bd2 ba2k sqft1704 Paine Street, Yorktown Heights, NY 10598For SaleMLS ID #1029741, Jansel A. Pujols, Listing by: NYC Empire Realty Inc.. OneKey® MLS as distributed by MLS GRID
- $750,0004 bd4 ba1.9k sqft561 Babbling Brook Lane, Valley Cottage, NY 10989For SaleMLS ID #1030958, Naomi Streicher, Listing by: Q Home Sales. OneKey® MLS as distributed by MLS GRID
- $799,9003 bd3 ba2k sqft215 Sandpiper Court, Yorktown Heights, NY 10598For SaleMLS ID #1032800, Justina Martins, Listing by: Century 21 Dawns Gold Realty. OneKey® MLS as distributed by MLS GRID
- $875,0002 bd2 ba1.6k sqft415 Heritage Hills Drive #D, Somers, NY 10589For SaleMLS ID #971565, Donna O'Connell, Listing by: Houlihan Lawrence Inc.. OneKey® MLS as distributed by MLS GRID
- $950,0004 bd3 ba1.9k sqft3 Augusta Place, White Plains, NY 10603For SaleMLS ID #1034259, Bryan P. Dale, Listing by: eXp Realty. OneKey® MLS as distributed by MLS GRID
- $749,9994 bd3 ba1.8k sqft19 McMillan Avenue, Mahopac, NY 10541For SaleMLS ID #1033495, Salim I. Mizher, Listing by: Keller Williams Realty Group. OneKey® MLS as distributed by MLS GRID
- $849,9002 bd4 ba1.6k sqft105 Gair Street, Piermont, NY 10968For SaleMLS ID #996739, Noemi Morales, Listing by: Coldwell Banker Realty. OneKey® MLS as distributed by MLS GRID
