Skip main navigation
Sold for $2,400,000
  • $2,400,000

    6 Winthrop Hills, Weston, CT 06883

    5beds
    6,684sqft
    Single Family Residence
    Built in 1998
    2.03 Acres Lot
    $2,405,200 Zestimate®
    $359/sqft
    $7,750 Estimated rent

    Home value

    $2,405,200

    $2.19M - $2.65M

    $7,750/mo

    Zestimate® history
    Loading
    Loading...

    Owner options

    List your home for rent

    $7,750/mo

    Rent Zestimate®

    Find your next renter with Zillow Rental Manager. Plus, with online applications, you can quickly screen prospective tenants – for free.

    Learn more

    $7,750/mo

    Rent Zestimate®

    Refinance and save

    $13,526/mo

    Est. payment

    Refinancing to a lower rate could help reduce your monthly payments and save thousands over the life of the loan.

    See today's rates

    $13,526/mo

    Est. payment

    Explore your selling options

    Work with a Zillow partner agent

    Leverage their expertise and Zillow's premium Showcase listings to get your home seen by more buyers.

    Get started

    List with your own agent

    Get your home in front of millions of buyers by listing it on Zillow.

    Learn how to do it

    Sell it yourself

    Take full control of how buyers see your home on Zillow by listing For Sale by Owner (FSBO).

    List your home

    What's special

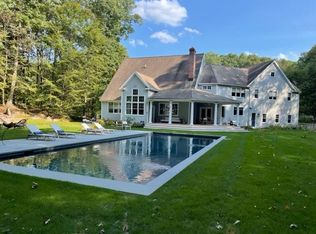
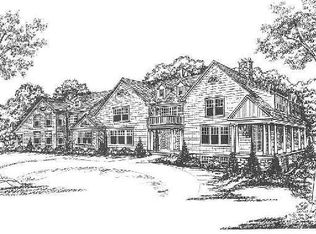
    THANK YOU FOR YOUR INTEREST, SELLER REQUESTS HIGHEST/BEST OFFERS BY 5PM MONDAY 3/30. Welcome to this Modern Colonial, a sanctuary where luxury, comfort & tranquility converge on a premier cul-de-sac, conveniently located to the Merritt Parkway, Weston Center & the campus of award-winning schools and downtown Westport plus beaches. With 5 BRs plus a potential 6th BR/au-pair or in-law suite, this refined retreat offers elegant living & impressive entertaining. The newly reimagined kitchen is a showpiece of style & substance: a spacious island anchors the room, surrounded by premier appliances & abundant storage, all beautifully designed, expertly equipped, and ready for every occasion. Host unforgettable dinners in the formal DR w/gas fireplace, then relax in the warm, inviting fam rm w/custom stone fireplace, French doors & surround sound for movie nights. Multiple home office options include a private library/homework rm with built-ins. The luxe primary suite features excellent closet space, a fireplace, spa bath w/hydro tub, shower & dual sinks. The full fin LL offers all of the room needed so that everyone can have their space, including a game/rec rm, media rm, gym & more, plus storage rooms. Outside, enjoy vast, usable, level lawns, heated pool, sports area, basketball, climbing swing & treehouse. Wraparound porch & screened-in porch offer stunning views of both the picturesque acreage as well as the tranquil hilltop scenery. 4-car garage for the auto enthusiast.

    Zillow last checked:

    Listing updated:

    Listed by:

    Bross Chingas Bross Team at Coldwell Banker,

    Alexander H. Chingas (203)451-0081,

    Coldwell Banker Realty 203-227-8424

    Bought with:

    Joann Galluccio, RES.0825332

    William Raveis Real Estate

    Source: Smart MLS,MLS#: 24159217MLS Logo

    Facts & features

    Interior

    Bedrooms & bathrooms
    • Bedrooms: 5
    • Bathrooms: 6
    • Full bathrooms: 4
    • 1/2 bathrooms: 2
    Primary bedroom
    • Features: Gas Log Fireplace, Full Bath, Hydro-Tub, Stall Shower, Tile Floor
    • Level: Upper
    Bedroom
    • Features: Full Bath, Wall/Wall Carpet
    • Level: Upper
    Bedroom
    • Features: Wall/Wall Carpet
    • Level: Upper
    Bedroom
    • Features: Wall/Wall Carpet
    • Level: Upper
    Bedroom
    • Features: Full Bath, Wall/Wall Carpet
    • Level: Upper
    Den
    • Features: Hardwood Floor
    • Level: Upper
    Dining room
    • Features: High Ceilings, Fireplace, Hardwood Floor
    • Level: Main
    Family room
    • Features: High Ceilings, Fireplace, French Doors, Hardwood Floor
    • Level: Main
    Kitchen
    • Features: High Ceilings, Double-Sink, Kitchen Island, Pantry, Hardwood Floor
    • Level: Main
    Living room
    • Features: High Ceilings, Hardwood Floor
    • Level: Main
    Media room
    • Features: Wall/Wall Carpet
    • Level: Lower
    Office
    • Features: High Ceilings, Built-in Features, Hardwood Floor
    • Level: Main
    Other
    • Level: Lower
    Rec play room
    • Features: Wall/Wall Carpet
    • Level: Lower
    Heating
    • Forced Air, Oil
    Cooling
    • Central Air, Zoned
    Appliances
    • Included: Gas Cooktop, Gas Range, Microwave, Range Hood, Refrigerator, Dishwasher, Washer, Dryer, Water Heater
    • Laundry: Upper Level, Mud Room
    Features
    • Sound System, Entrance Foyer
    • Windows: Thermopane Windows
    • Basement: Full,Finished
    • Attic: None
    • Number of fireplaces: 2
    Interior area
    • Total structure area: 6,684
    • Total interior livable area: 6,684 sqft
    • Finished area above ground: 6,684

    Property

    Parking
    • Total spaces: 4
    • Parking features: Attached
    • Attached garage spaces: 4
    Features
    • Patio & porch: Wrap Around, Screened, Porch, Patio
    • Exterior features: Lighting
    • Has private pool: Yes
    • Pool features: Heated, In Ground
    • Fencing: Partial
    • Waterfront features: Beach Access
    Lot
    • Size: 2.03 Acres
    • Features: Level, Cul-De-Sac, Cleared, Landscaped
    Details
    • Parcel number: 404947
    • Zoning: R

    Construction

    Type & style
    • Home type: SingleFamily
    • Architectural style: Colonial
    • Property subtype: Single Family Residence
    Materials
    • Shingle Siding, Wood Siding
    • Foundation: Concrete Perimeter
    • Roof: Asphalt
    Condition
    • New construction: No
    • Year built: 1998

    Utilities & green energy

    • Sewer: Septic Tank
    • Water: Well
    • Utilities for property: Cable Available
    Green energy
    • Energy efficient items: Windows

    Community & neighborhood

    Community
    • Community features: Golf, Health Club, Library, Medical Facilities, Park, Playground, Public Rec Facilities, Tennis Court(s)
    Location
    • Region: Weston
    • Subdivision: Lower Weston

    Price history

    DateEventPrice
    6/12/2026Sold$2,400,000+2.1%$359/sqft
    Source: Smart MLS #24159217 Report a problem
    5/21/2026Pending sale$2,350,000$352/sqft
    Source: Smart MLS #24159217 Report a problem
    3/27/2026Listed for sale$2,350,000+12%$352/sqft
    Source: Smart MLS #24159217 Report a problem
    11/21/2025Listing removed$2,099,000$314/sqft
    Source: Smart MLS #24130732 Report a problem
    10/23/2025Listed for sale$2,099,000-4.2%$314/sqft
    Source: Smart MLS #24130732 Report a problem
    7/22/2025Listing removed$2,190,000$328/sqft
    Source: Smart MLS #24084171 Report a problem
    6/5/2025Price change$2,190,000-4.8%$328/sqft
    Source: Smart MLS #24084171 Report a problem
    5/13/2025Price change$2,300,000-6.1%$344/sqft
    Source: Smart MLS #24084171 Report a problem
    4/19/2025Listed for sale$2,450,000+2.7%$367/sqft
    Source: Smart MLS #24084171 Report a problem
    9/25/2024Listing removed$2,385,000$357/sqft
    Source: Smart MLS #24032413 Report a problem
    7/13/2024Listed for sale$2,385,000+1.5%$357/sqft
    Source: Smart MLS #24032413 Report a problem
    6/3/2024Listing removed--
    Source: Smart MLS #170626557 Report a problem
    2/27/2024Listed for sale$2,350,000+11.9%$352/sqft
    Source: Smart MLS #170626557 Report a problem
    2/24/2021Listing removed--
    Source: Keller Williams Report a problem
    2/23/2021Listed for rent$10,000-41.2%$1/sqft
    Source: Keller Williams #170373994 Report a problem
    5/11/2017Listing removed$17,000$3/sqft
    Source: Coldwell Banker Residential Brokerage - Westport Office #99170221 Report a problem
    3/30/2017Price change$17,000+13.3%$3/sqft
    Source: Coldwell Banker Residential Brokerage - Westport Office #99170221 Report a problem
    2/21/2017Listed for rent$15,000$2/sqft
    Source: Coldwell Banker Residential Brokerage - Westport Office #99170221 Report a problem
    9/19/2005Sold$2,100,000$314/sqft
    Source: Smart MLS #98233697 Report a problem

    Public tax history

    YearProperty taxesTax assessment
    2025$35,233 +1.8%$1,474,200
    2024$34,599 +4.6%$1,474,200 +47.4%
    2023$33,071 +0.3%$1,000,340
    2022$32,981 +0.2%$1,000,340
    2021$32,931 +1.7%$1,000,340
    2020$32,381 $1,000,340
    2019$32,381 -5.2%$1,000,340 -14%
    2018$34,175 +1.7%$1,162,800
    2017$33,617 +1.2%$1,162,800
    2016$33,210 -0.4%$1,162,800
    2015$33,337 +1.5%$1,162,800
    2014$32,837 +5.8%$1,162,800 -10.5%
    2013$31,024 -0.5%$1,298,600
    2012$31,192 +0.3%$1,298,600
    2011$31,088 +0.3%$1,298,600
    2010$30,985 +1.1%$1,298,600
    2009$30,660 -7.6%$1,298,600 -5.8%
    2008$33,172 +2.8%$1,379,280
    2007$32,261 +2.8%$1,379,280
    2006$31,379 +3.2%$1,379,280
    2005$30,413 +8.9%$1,379,280
    2004$27,930 +8.4%$1,379,280 +33.9%
    2003$25,755 +11.5%$1,030,190
    2001$23,097 +5.6%$1,030,190 0%
    2000$21,871 +181.6%$1,030,200 +219%
    1997$7,767 $322,950

    Find assessor info on the county website

    Neighborhood: 06883

    Nearby schools

    GreatSchools rating
    Schools provided by the listing agent
    • Elementary: Hurlbutt
    • Middle: Weston
    • High: Weston

    Source: Smart MLS. This data may not be complete. We recommend contacting the local school district to confirm school assignments for this home.

    Sell for more on Zillow
    Get a Zillow Showcase℠ listing at no additional cost and you could sell for .
    $2,405,200
    2% more
    +$48,104
    With Zillow Showcase(estimated)
    $2,453,304