Skip main navigation
Sold for $2,255,000
  • $2,255,000

    10 Winthrop Hills, Weston, CT 06883

    4beds
    7,069sqft
    Single Family Residence
    Built in 2000
    2.04 Acres Lot
    $2,394,200 Zestimate®
    $319/sqft
    $7,649 Estimated rent

    Home value

    $2,394,200

    $2.13M - $2.68M

    $7,649/mo

    Zestimate® history
    Loading
    Loading...

    Owner options

    List your home for rent

    $7,649/mo

    Rent Zestimate®

    Find your next renter with Zillow Rental Manager. Plus, with online applications, you can quickly screen prospective tenants – for free.

    Learn more

    $7,649/mo

    Rent Zestimate®

    Refinance and save

    $12,709/mo

    Est. payment

    Refinancing to a lower rate could help reduce your monthly payments and save thousands over the life of the loan.

    See today's rates

    $12,709/mo

    Est. payment

    Explore your selling options

    Work with a Zillow partner agent

    Leverage their expertise and Zillow's premium Showcase listings to get your home seen by more buyers.

    Get started

    List with your own agent

    Get your home in front of millions of buyers by listing it on Zillow.

    Learn how to do it

    Sell it yourself

    Take full control of how buyers see your home on Zillow by listing For Sale by Owner (FSBO).

    List your home

    What's special

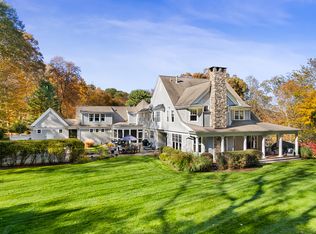
    Perched atop a picturesque hill, this stunning residence offers a perfect blend of classic elegance and modern functionality. With a thoughtfully designed open layout, abundant natural light, and a private approach, this home provides a warm and inviting atmosphere for everyday living and entertaining. The flexible floor plan caters to today's lifestyle, featuring dedicated spaces ideal for working from home or accommodating a first-floor guest suite. A grand two-story foyer welcomes you, setting the tone for the spacious and airy interiors. Set on over 2 acres, there is available coverage for a pool. The unfinished basement offers an opportunity for expansion and customization. Lovingly maintained, this home is in move-in-ready condition. The new asphalt shingle roof, newer mechanicals, and Generac automatic generator make moving in for the summer easy. Experience the perfect combination of privacy and timeless appeal at 10 Winthrop Hills.

    Zillow last checked:

    Listing updated:

    Listed by:

    Meredith Cohen 718-570-5254,

    Serhant Connecticut, LLC 203-489-7800

    Bought with:

    Danna Rogers, RES.0776992

    Higgins Group Bedford Square

    Source: Smart MLS,MLS#: 24081138MLS Logo

    Facts & features

    Interior

    Bedrooms & bathrooms
    • Bedrooms: 4
    • Bathrooms: 7
    • Full bathrooms: 5
    • 1/2 bathrooms: 2
    Primary bedroom
    • Features: Full Bath, Walk-In Closet(s), Hardwood Floor
    • Level: Upper
    • Area: 308 Square Feet
    • Dimensions: 14 x 22
    Bedroom
    • Features: Full Bath, Walk-In Closet(s), Hardwood Floor
    • Level: Upper
    • Area: 294 Square Feet
    • Dimensions: 14 x 21
    Bedroom
    • Features: Full Bath, Walk-In Closet(s), Hardwood Floor
    • Level: Upper
    • Area: 160 Square Feet
    • Dimensions: 10 x 16
    Bedroom
    • Features: Full Bath, Walk-In Closet(s), Wall/Wall Carpet
    • Level: Upper
    • Area: 240 Square Feet
    • Dimensions: 12 x 20
    Dining room
    • Features: Hardwood Floor
    • Level: Main
    • Area: 266 Square Feet
    • Dimensions: 14 x 19
    Family room
    • Features: High Ceilings, Built-in Features, Fireplace, French Doors, Hardwood Floor
    • Level: Main
    • Area: 759 Square Feet
    • Dimensions: 23 x 33
    Kitchen
    • Features: Breakfast Nook, Granite Counters, French Doors, Hardwood Floor
    • Level: Main
    • Area: 288 Square Feet
    • Dimensions: 16 x 18
    Living room
    • Features: Fireplace, French Doors, Hardwood Floor
    • Level: Main
    • Area: 273 Square Feet
    • Dimensions: 13 x 21
    Office
    • Features: Fireplace
    • Level: Main
    • Area: 234 Square Feet
    • Dimensions: 18 x 13
    Office
    • Features: Fireplace
    • Level: Main
    • Area: 170 Square Feet
    • Dimensions: 10 x 17
    Study
    • Features: Half Bath
    • Level: Main
    Heating
    • Forced Air, Oil, Propane
    Cooling
    • Central Air
    Appliances
    • Included: Gas Range, Refrigerator, Washer, Dryer, Water Heater
    • Laundry: Upper Level
    Features
    • Open Floorplan, Entrance Foyer
    • Doors: French Doors
    • Basement: Full,Unfinished,Interior Entry
    • Attic: Storage,Walk-up
    • Number of fireplaces: 3
    Interior area
    • Total structure area: 7,069
    • Total interior livable area: 7,069 sqft
    • Finished area above ground: 7,069

    Property

    Parking
    • Total spaces: 3
    • Parking features: Attached
    • Attached garage spaces: 3
    Features
    • Patio & porch: Deck, Patio
    • Exterior features: Lighting, Underground Sprinkler
    • Waterfront features: Beach Access
    Lot
    • Size: 2.04 Acres
    • Features: Few Trees, Dry, Sloped, Cul-De-Sac, Landscaped
    Details
    • Parcel number: 404948
    • Zoning: R
    • Other equipment: Generator

    Construction

    Type & style
    • Home type: SingleFamily
    • Architectural style: Colonial
    • Property subtype: Single Family Residence
    Materials
    • Shingle Siding, Cedar, Wood Siding
    • Foundation: Concrete Perimeter
    • Roof: Asphalt
    Condition
    • New construction: No
    • Year built: 2000

    Utilities & green energy

    • Sewer: Septic Tank
    • Water: Well

    Community & neighborhood

    Location
    • Region: Weston
    • Subdivision: Lower Weston

    Price history

    DateEventPrice
    5/16/2025Sold$2,255,000+10%$319/sqft
    Source: Smart MLS #24081138 Report a problem
    4/11/2025Pending sale$2,050,000$290/sqft
    Source: Smart MLS #24081138 Report a problem
    4/4/2025Listed for sale$2,050,000+36.7%$290/sqft
    Source: Smart MLS #24081138 Report a problem
    9/16/2013Sold$1,500,000-5.6%$212/sqft
    Source: Smart MLS #99025030 Report a problem
    6/13/2013Listing removed$1,589,000$225/sqft
    Source: Coldwell Banker Residential Brokerage - Westport-Riverside Office #99025030 Report a problem
    4/30/2013Listed for sale$1,589,000-27.8%$225/sqft
    Source: Coldwell Banker Residential Brokerage - Westport-Riverside Office #99025030 Report a problem
    9/18/2008Listing removed$2,200,000$311/sqft
    Source: Prudential Real Estate #98349980 Report a problem
    7/12/2008Price change$2,200,000-9.3%$311/sqft
    Source: Prudential Real Estate #98349980 Report a problem
    6/21/2008Price change$2,425,000+10.2%$343/sqft
    Source: Prudential Real Estate #98349980 Report a problem
    6/5/2008Price change$2,200,000-9.3%$311/sqft
    Source: Prudential Real Estate #98349980 Report a problem
    4/3/2008Listed for sale$2,425,000$343/sqft
    Source: ListingDomains.com Report a problem
    12/19/2007Listing removed$2,425,000$343/sqft
    Source: Number1Expert #98349880 Report a problem
    11/14/2007Listed for sale$2,425,000+4.8%$343/sqft
    Source: Number1Expert #98349880 Report a problem
    6/27/2005Sold$2,315,000+18.7%$327/sqft
    Source: Smart MLS #98225353 Report a problem
    4/12/2001Sold$1,950,000+403.2%$276/sqft
    Source: Public Record Report a problem
    4/1/1999Sold$387,500+9.2%$55/sqft
    Source: Public Record Report a problem
    6/20/1997Sold$355,000$50/sqft
    Source: Public Record Report a problem

    Public tax history

    YearProperty taxesTax assessment
    2025$34,415 +1.8%$1,439,970
    2024$33,796 +11.2%$1,439,970 +56.7%
    2023$30,386 +0.3%$919,130
    2022$30,304 +0.2%$919,130
    2021$30,258 +1.7%$919,130
    2020$29,752 $919,130
    2019$29,752 -3.6%$919,130 -12.5%
    2018$30,865 +1.7%$1,050,200
    2017$30,361 +1.2%$1,050,200
    2016$29,994 -0.4%$1,050,200
    2015$30,109 +1.5%$1,050,200
    2014$29,658 -6%$1,050,200 -20.5%
    2013$31,566 -0.5%$1,321,300
    2012$31,738 +0.3%$1,321,300
    2011$31,632 +0.3%$1,321,300
    2010$31,526 +1.1%$1,321,300
    2009$31,196 -22.7%$1,321,300 -21.2%
    2008$40,352 +2.8%$1,677,830
    2007$39,244 +2.8%$1,677,830
    2006$38,171 +3.2%$1,677,830
    2005$36,996 +8.9%$1,677,830
    2004$33,976 +13.9%$1,677,830 +40.6%
    2003$29,831 +45.3%$1,193,220 +30.3%
    2001$20,534 +305%$915,880 +283.5%
    2000$5,070 +48.7%$238,800 +68.5%
    1997$3,409 $141,750

    Find assessor info on the county website

    Neighborhood: 06883

    Nearby schools

    GreatSchools rating
    Schools provided by the listing agent
    • Elementary: Hurlbutt
    • Middle: Weston
    • High: Weston

    Source: Smart MLS. This data may not be complete. We recommend contacting the local school district to confirm school assignments for this home.

    Sell for more on Zillow
    Get a Zillow Showcase℠ listing at no additional cost and you could sell for .
    $2,394,200
    2% more
    +$47,884
    With Zillow Showcase(estimated)
    $2,442,084