Skip main navigation
Off market
  • $2,594,700

    139 Lords Hwy, Weston, CT 06883

    5beds
    5,700sqft
    SingleFamily
    Built in 2016
    4.05 Acres Lot
    $2,594,700 Zestimate®
    $455/sqft
    $18,000 Estimated rent

    Home value

    $2,594,700

    $2.39M - $2.85M

    $18,000/mo

    Zestimate® history
    Loading
    Loading...

    Owner options

    List your home for rent

    $18,000/mo

    Rent Zestimate®

    Find your next renter with Zillow Rental Manager. Plus, with online applications, you can quickly screen prospective tenants – for free.

    Learn more

    $18,000/mo

    Rent Zestimate®

    Refinance and save

    $14,624/mo

    Est. payment

    Refinancing to a lower rate could help reduce your monthly payments and save thousands over the life of the loan.

    See today's rates

    $14,624/mo

    Est. payment

    Explore your selling options

    Work with a Zillow partner agent

    Leverage their expertise and Zillow's premium Showcase listings to get your home seen by more buyers.

    Get started

    List with your own agent

    Get your home in front of millions of buyers by listing it on Zillow.

    Learn how to do it

    Sell it yourself

    Take full control of how buyers see your home on Zillow by listing For Sale by Owner (FSBO).

    List your home

    What's special

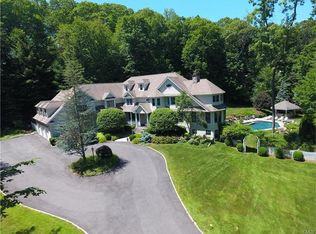
    Beautifully located atop 4 acres of level land, this new construction is perfect for the family who wants the warmth and classic details of a Craftsman style home combined with the latest in energy efficient and innovative technologies. Its position allows for beautiful sunrise/sunset views and a gentle breeze. Minutes away from schools and town center, the house features an extensive list of top amenities. Step inside the open concept 5700 sq. ft home where the foyer and greatroom are showcased by a wrap-around 2 story gallery and stunning staircase. The greatroom and dining room communicate flawlessly with the gorgeous gourmet kitchen with double islands, quartzite counters, 2 dishwashers, Subzero fridge, Wolf gas & induction ranges, Miele ovens and heating drawer, custom bookshelves & huge walk-in pantry. The private spaces consist of 5 bdrms with ensuite full marble baths. Your choice to have your master suite on either the 1st or 2nd floor. The flexibility in layout is unseen in other houses and creates the potential for a fantastic work-from-home office, playroom or home-gym. Laundry on both floors. Technology abounds to lower your carbon footprint and utilities! Ultra-efficient geothermal heating/cooling, automatic generator panel, full envelope sprayed insulation & LED's throughout. The house has abundant storage: 4 garages (2 upper and 2 lower), large walk-in closets and 3000 sq. feet of a 10ft. high basement which is ready for future finishing.

    This property is off market, which means it's not currently listed for sale or rent on Zillow. This may be different from what's available on other websites or public sources.

    Facts & features

    Interior

    Bedrooms & bathrooms
    • Bedrooms: 5
    • Bathrooms: 6
    • Full bathrooms: 5
    • 1/2 bathrooms: 1
    Heating
    • Heat pump, Oil
    Cooling
    • Central, Geothermal
    Appliances
    • Included: Dishwasher, Dryer, Microwave, Refrigerator, Washer
    • Laundry: Laundry Room, 2: one up and one on main level
    Features
    • Wine Cellar, Central Vacuum, Laundry Room, Open Floorplan, Cable - Available
    • Flooring: Other
    • Doors: French Doors
    • Basement: Unfinished
    • Attic: Storage
    • Has fireplace: Yes
    Interior area
    • Total interior livable area: 5,700 sqft
    • Finished area below ground: 0

    Property

    Parking
    • Total spaces: 4
    • Parking features: Garage - Attached
    Features
    • Patio & porch: Porch, Terrace
    • Exterior features: Shingle (Not Wood), Wood
    • Waterfront features: Beach Rights
    Lot
    • Size: 4.05 Acres
    • Features: Level, Cul-de-Sac, Cleared, Open Lot, Dry
    Details
    • Parcel number: WSTNM19B1L3
    • Zoning: R

    Construction

    Type & style
    • Home type: SingleFamily
    • Architectural style: Colonial, Farm House
    Materials
    • Frame
    • Roof: Other
    Condition
    • Under Construction
    • Year built: 2016

    Utilities & green energy

    • Sewer: Septic Tank
    • Water: Private Well

    Community & neighborhood

    Location
    • Region: Weston

    HOA & financial

    Other financial information
    • Total actual rent: 1569000

    Other

    Other facts
    • Sewer: Septic Tank
    • NewConstructionYN: true
    • Appliances: Dishwasher, Refrigerator, Gas Cooktop, Dryer, Microwave, Washer, Wall Oven
    • FireplaceYN: true
    • GarageYN: true
    • AttachedGarageYN: true
    • Basement: Unfinished, Interior Entry
    • Zoning: R
    • AssociationYN: 0
    • HeatingYN: true
    • Roof: Fiberglass
    • RoomsTotal: 6
    • Heating: Zoned, Geothermal, Heat Pump
    • FireplacesTotal: 1
    • CommunityFeatures: Playground, Tennis Court(s), Golf, Basketball Court, Park, Public Pool, Library, Public Rec Facilities
    • ConstructionMaterials: Frame, Wood Siding, Shingle Siding, Cedar
    • LotFeatures: Level, Cul-de-Sac, Cleared, Open Lot, Dry
    • ArchitecturalStyle: Colonial, Farm House
    • InteriorFeatures: Wine Cellar, Central Vacuum, Laundry Room, Open Floorplan, Cable - Available
    • PropertyCondition: Under Construction
    • DoorFeatures: French Doors
    • Cooling: Central Air, Zoned
    • ExteriorFeatures: Garden, Lighting
    • PatioAndPorchFeatures: Porch, Terrace
    • LaundryFeatures: Laundry Room, 2: one up and one on main level
    • ParkingFeatures: Attached Garage, On Site
    • BelowGradeFinishedArea: 0
    • Attic: Storage
    • WaterSource: Private Well
    • YearBuiltSource: Public Records
    • WaterfrontFeatures: Beach Rights
    • FoundationDetails: Concrete, Masonry
    • MlsStatus: Show
    • TotalActualRent: 1569000.00
    • CoListAgentEmail: elizabethgary@yahoo.com
    • CoListAgentFullName: Elizabeth Gary

    Price history

    DateEventPrice
    10/8/2020Sold$1,569,000$275/sqft
    Source: Smart MLS #170303607 Report a problem
    7/26/2020Pending sale$1,569,000$275/sqft
    Source: Camelot Real Estate #170303607 Report a problem
    6/9/2020Listed for sale$1,569,000+157.2%$275/sqft
    Source: Camelot Real Estate #170303607 Report a problem
    8/27/2015Sold$610,000-6.2%$107/sqft
    Source: Smart MLS #99109187 Report a problem
    8/14/2015Pending sale$650,000$114/sqft
    Source: William Pitt and Julia B. Fee Sotheby's International Realty #99109187 Report a problem
    7/29/2015Price change$650,000-16.1%$114/sqft
    Source: William Pitt and Julia B. Fee Sotheby's International Realty #99109187 Report a problem
    5/22/2015Price change$775,000-13.9%$136/sqft
    Source: William Pitt and Julia B. Fee Sotheby's International Realty #99109187 Report a problem
    8/9/2014Listed for sale$900,000$158/sqft
    Source: William Pitt Sotheby's International Realty #99075963 Report a problem

    Public tax history

    YearProperty taxesTax assessment
    2025$37,833 +1.8%$1,582,980
    2024$37,153 +5.7%$1,582,980 +48.9%
    2023$35,153 +0.3%$1,063,320
    2022$35,058 +0.2%$1,063,320
    2021$35,004 +36.6%$1,063,320 +34.3%
    2020$25,630 $791,790
    2019$25,630 +2.6%$791,790 -6.9%
    2018$24,990 +40.5%$850,300 +38.2%
    2017$17,788 +29.5%$615,300 +27.9%
    2016$13,735 -0.4%$480,900
    2015$13,787 +1.5%$480,900
    2014$13,581 +2.1%$480,900 -13.6%
    2013$13,302 -0.5%$556,800
    2012$13,374 +0.3%$556,800
    2011$13,330 +0.3%$556,800
    2010$13,285 +1.1%$556,800
    2009$13,146 +4.3%$556,800 +6.2%
    2008$12,608 +2.8%$524,230
    2007$12,262 +2.8%$524,230
    2006$11,926 +3.2%$524,230
    2005$11,559 +8.9%$524,230
    2004$10,616 +2%$524,230 +25.9%
    2003$10,407 +11.5%$416,290
    2001$9,333 +5.6%$416,290 0%
    2000$8,838 +23.2%$416,300 +39.6%
    1997$7,172 $298,200

    Find assessor info on the county website

    Neighborhood: 06883

    Nearby schools

    GreatSchools rating
    Schools provided by the listing agent
    • Elementary: Hurlbutt
    • Middle: Weston
    • High: Weston

    Source: The MLS. This data may not be complete. We recommend contacting the local school district to confirm school assignments for this home.

    Sell for more on Zillow
    Get a Zillow Showcase℠ listing at no additional cost and you could sell for .
    $2,594,700
    2% more
    +$51,894
    With Zillow Showcase(estimated)
    $2,646,594