Skip main navigation
Off market
  • $1,863,900

    141 Lords Hwy, Weston, CT 06883

    5beds
    4,000sqft
    SingleFamily
    Built in 2020
    2.21 Acres Lot
    $1,863,900 Zestimate®
    $466/sqft
    $7,943 Estimated rent

    Home value

    $1,863,900

    $1.70M - $2.07M

    $7,943/mo

    Zestimate® history
    Loading
    Loading...

    Owner options

    List your home for rent

    $7,943/mo

    Rent Zestimate®

    Find your next renter with Zillow Rental Manager. Plus, with online applications, you can quickly screen prospective tenants – for free.

    Learn more

    $7,943/mo

    Rent Zestimate®

    Refinance and save

    $10,505/mo

    Est. payment

    Refinancing to a lower rate could help reduce your monthly payments and save thousands over the life of the loan.

    See today's rates

    $10,505/mo

    Est. payment

    Explore your selling options

    Work with a Zillow partner agent

    Leverage their expertise and Zillow's premium Showcase listings to get your home seen by more buyers.

    Get started

    List with your own agent

    Get your home in front of millions of buyers by listing it on Zillow.

    Learn how to do it

    Sell it yourself

    Take full control of how buyers see your home on Zillow by listing For Sale by Owner (FSBO).

    List your home

    What's special

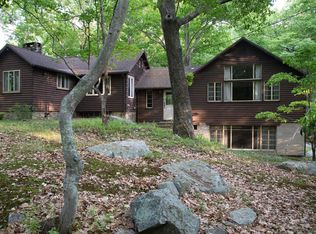
    New house to be built by Little Mountains Building construction in premier Weston located a few minutes from Town Center and Weston's Blue Ribbon schools. Welcome to your new custom home 141 Lords Highway. This 4000 sq ft home will be built to evoke classic lines with a focus on contemporary living. Enter the front door to a double story foyer and free standing staircase basement to second floor;walk through to a fully open concept integrated living space with a vaulted double story ceiling in the family room and a centered two story fireplace.The open concept floor plan allows one to exit from any direction to a full wraparound 5ft coffer soffit covered exterior walkway leading to covered outdoor living space. The designer kitchen will have an over sized center island, a walk through butlers pantry, quartz counter tops and back splash with professional appliances. This home will boast two master suites one on the first floor the other on the second floor with three other en suite bedrooms. The entire first level of the building including the garage area are at the same grade, this is a no step first floor, for aesthetic form and function. The builder has thoughtfully sited the house to take advantage of the natural light with the rear living space facing due South. Lot is already sited for a future pool. Finished photos are from the similar house built next door and are examples of the style and quality built.

    This property is off market, which means it's not currently listed for sale or rent on Zillow. This may be different from what's available on other websites or public sources.
    Facts & features

    Interior

    Bedrooms & bathrooms
    • Bedrooms: 5
    • Bathrooms: 6
    • Full bathrooms: 5
    • 1/2 bathrooms: 1
    Heating
    • Forced air, Heat pump, Electric, Propane / Butane, Solar
    Cooling
    • Central
    Appliances
    • Included: Dishwasher, Microwave
    • Laundry: Laundry Room, Upper Level, separate laundry sink/closet/cabinets
    Features
    • Mud Room, Laundry Room, Foyer, Wired for Data, Open Floorplan, Auto Garage Door Opener
    • Flooring: Concrete
    • Doors: French Doors
    • Windows: Thermopane Windows
    • Basement: Unfinished
    • Attic: Pull Down Stairs
    • Has fireplace: Yes
    Interior area
    • Total interior livable area: 4,000 sqft
    • Finished area below ground: 0

    Property

    Parking
    • Total spaces: 2
    • Parking features: Garage - Attached
    Features
    • Patio & porch: Patio, Porch-Wrap Around
    • Exterior features: Shingle (Not Wood), Stone, Cement / Concrete
    • Waterfront features: Not Applicable
    Lot
    • Size: 2.21 Acres
    • Features: Level, Cleared, Open Lot, Secluded, Dry, Rear Lot
    Details
    • Parcel number: WSTNM19B1L2
    • Zoning: R

    Construction

    Type & style
    • Home type: SingleFamily
    • Architectural style: Colonial
    Materials
    • Frame
    • Roof: Asphalt
    Condition
    • To Be Built
    • Year built: 2020

    Utilities & green energy

    • Sewer: Septic Tank
    • Water: Private Well
    Green energy
    • Energy efficient items: Insulation

    Community & neighborhood

    Security
    • Security features: Security System
    Community
    • Community features: Fitness Center
    Location
    • Region: Weston

    HOA & financial

    Other financial information
    • Total actual rent: 1525000

    Other

    Other facts
    • Roof: Metal, Asphalt
    • Sewer: Septic Tank
    • Heating: Forced Air, Propane, Electric, Zoned, Heat Pump, Hot Water, Passive Solar
    • NewConstructionYN: true
    • Appliances: Dishwasher, Gas Cooktop, Microwave, Range Hood, Wall Oven
    • FireplaceYN: true
    • GarageYN: true
    • AttachedGarageYN: true
    • Basement: Unfinished, Full, Interior Entry, Concrete Floor, Hatchway Access
    • Zoning: R
    • AssociationYN: 0
    • HeatingYN: true
    • PatioAndPorchFeatures: Patio, Porch-Wrap Around
    • RoomsTotal: 12
    • FireplacesTotal: 1
    • CommunityFeatures: Playground, Tennis Court(s), Golf, Fitness Center, Basketball Court, Public Pool, Library, Public Rec Facilities
    • ConstructionMaterials: Frame, Concrete, Shingle Siding, Masonry
    • Cooling: Heat Pump, Central Air, Zoned
    • LotFeatures: Level, Cleared, Open Lot, Secluded, Dry, Rear Lot
    • HomeWarrantyYN: 1
    • ArchitecturalStyle: Contemporary, Colonial
    • GreenEnergyEfficient: Insulation
    • DoorFeatures: French Doors
    • InteriorFeatures: Mud Room, Laundry Room, Foyer, Wired for Data, Open Floorplan, Auto Garage Door Opener
    • SecurityFeatures: Security System
    • PropertyCondition: To Be Built
    • LaundryFeatures: Laundry Room, Upper Level, separate laundry sink/closet/cabinets
    • ParkingFeatures: Attached Garage, Paved
    • BelowGradeFinishedArea: 0
    • Attic: Pull Down Stairs
    • WaterSource: Private Well
    • WindowFeatures: Thermopane Windows
    • FoundationDetails: Concrete
    • WaterfrontFeatures: Not Applicable
    • ExteriorFeatures: Stone Wall
    • TotalActualRent: 1525000.00
    • MlsStatus: Active
    • TaxAnnualAmount: 2003

    Price history

    DateEventPrice
    6/12/2023Sold$1,375,000-9.8%$344/sqft
    Source: Smart MLS #170322839 Report a problem
    7/11/2022Contingent$1,525,000$381/sqft
    Source: Smart MLS #170322839 Report a problem
    7/11/2022Listed for sale$1,525,000$381/sqft
    Source: Smart MLS #170322839 Report a problem
    1/14/2021Listing removed--
    Source: Smart MLS Report a problem
    8/29/2020Listed for sale$1,525,000$381/sqft
    Source: Camelot Real Estate #170322839 Report a problem

    Public tax history

    YearProperty taxesTax assessment
    2025$22,151 +1.8%$926,800
    2024$21,752 -17.4%$926,800 +16.4%
    2023$26,327 +30.6%$796,330 +30.3%
    2022$20,156 +889.5%$611,330 +887.9%
    2021$2,037 +1.7%$61,880
    2020$2,003 $61,880
    2019$2,003 -71.8%$61,880 -74.4%
    2018$7,107 $241,800

    Find assessor info on the county website

    Neighborhood: 06883

    Nearby schools

    GreatSchools rating
    Schools provided by the listing agent
    • Elementary: Hurlbutt
    • High: Weston

    Source: The MLS. This data may not be complete. We recommend contacting the local school district to confirm school assignments for this home.

    Get pre-qualified for a loan
    At Zillow Home Loans, we can pre-qualify you in as little as 5 minutes with no impact to your credit score.

    An equal housing lender. NMLS #10287.

    Sell for more on Zillow
    Get a Zillow Showcase℠ listing at no additional cost and you could sell for .
    $1,863,900
    2% more
    +$37,278
    With Zillow Showcase(estimated)
    $1,901,178