Heed the call of Duke Forest and marvel at this 4,000+ sq. ft. architectural stunner designed by iconic craftsman JP Goforth. Cathedral ceilings in two large living spaces offer an atmosphere of modernist luxury. The half-acre wooded lot provides a backdrop of privacy and serenity. A fully appointed downstairs suite with a separate entrance offers an array of flexible living options. Wheelchair ramp leads to side house entry; ADA compliant bath is there if needed. The kitchen sits between three distinct living areas, the perfect centerpiece for multi-room entertaining. A whole house generator provides a safety net. Pre-listing inspection issues have been addressed; home has been freshly painted. Your next chapter in Duke Forest awaits!
Sold for $1,010,000
$1,010,000
6 Womble Cir, Durham, NC 27705
6beds
4,231sqft
Single Family Residence
Built in 1983
0.47 Acres Lot
$984,300 Zestimate®
$239/sqft
$4,191 Estimated rent
Home value
$984,300
$915,000 - $1.06M
$4,191/mo
Zestimate® history
Owner options
List your home for rent
$4,191/mo
Rent Zestimate®
Find your next renter with Zillow Rental Manager. Plus, with online applications, you can quickly screen prospective tenants – for free.
$4,191/mo
Rent Zestimate®
Refinance and save
$6,536/mo
Est. payment
Refinancing to a lower rate could help reduce your monthly payments and save thousands over the life of the loan.
$6,536/mo
Est. payment
Explore your selling options
Work with a Zillow partner agent
Leverage their expertise and Zillow's premium Showcase listings to get your home seen by more buyers.
Get startedList with your own agent
Get your home in front of millions of buyers by listing it on Zillow.
Learn how to do itSell it yourself
Take full control of how buyers see your home on Zillow by listing For Sale by Owner (FSBO).
List your homeWhat's special
Privacy and serenityCathedral ceilingsHalf-acre wooded lotFully appointed downstairs suite
Zillow last checked:
Listing updated:
Listed by:
Jeffrey Iorio 919-410-0624,
Coldwell Banker - HPW
Bought with:
Chance Lee, 291779
Real Broker, LLC - Carolina Collective Realty
Source: Doorify MLS,MLS#: 10102498
Facts & features
Interior
Bedrooms & bathrooms
- Bedrooms: 6
- Bathrooms: 5
- Full bathrooms: 5
Primary bedroom
- Level: Main
- Dimensions: 2,011 x 133
Bedroom 2
- Level: Main
- Dimensions: 1,311 x 129
Bedroom 3
- Level: Main
- Area: 16905 Square Feet
- Dimensions: 115 x 147
Bedroom 4
- Level: Main
- Dimensions: 1,111 x 147
Bedroom 5
- Level: Lower
- Area: 20532 Square Feet
- Dimensions: 116 x 177
Primary bathroom
- Level: Main
- Area: 9447 Square Feet
- Dimensions: 141 x 67
Bathroom 2
- Level: Main
- Area: 112 Square Feet
- Dimensions: 14 x 8
Bathroom 3
- Level: Main
- Area: 9009 Square Feet
- Dimensions: 143 x 63
Bathroom 4
- Level: Main
- Area: 3713 Square Feet
- Dimensions: 79 x 47
Bathroom 5
- Level: Lower
- Area: 6148 Square Feet
- Dimensions: 116 x 53
Breakfast room
- Level: Main
- Area: 936 Square Feet
- Dimensions: 78 x 12
Den
- Level: Main
- Area: 17914 Square Feet
- Dimensions: 169 x 106
Dining room
- Level: Main
- Dimensions: 124 x 1,010
Family room
- Level: Main
- Area: 25920 Square Feet
- Dimensions: 192 x 135
Great room
- Level: Main
- Area: 54990 Square Feet
- Dimensions: 234 x 235
Kitchen
- Level: Main
- Area: 1788 Square Feet
- Dimensions: 149 x 12
Living room
- Level: Main
- Area: 51156 Square Feet
- Dimensions: 294 x 174
Mud room
- Level: Main
- Area: 9118 Square Feet
- Dimensions: 97 x 94
Office
- Level: Main
- Area: 16240 Square Feet
- Dimensions: 145 x 112
Sunroom
- Level: Main
- Area: 24424 Square Feet
- Dimensions: 172 x 142
Heating
- Central, Fireplace(s), Forced Air
Cooling
- Central Air, Multi Units
Appliances
- Included: Disposal, Dishwasher, Electric Cooktop, Gas Oven, Refrigerator, Washer/Dryer
- Laundry: In Hall
Features
- Cathedral Ceiling(s), Ceiling Fan(s), Eat-in Kitchen, High Ceilings, High Speed Internet, Natural Woodwork, Primary Downstairs, Walk-In Closet(s), Apartment/Suite
- Flooring: Carpet, Hardwood, Tile
- Basement: Crawl Space
Interior area
- Total structure area: 4,231
- Total interior livable area: 4,231 sqft
- Finished area above ground: 4,231
- Finished area below ground: 0
Property
Parking
- Parking features: Driveway
- Has uncovered spaces: Yes
Accessibility
- Accessibility features: Accessible Full Bath, Accessible Approach with Ramp
Features
- Levels: Two
- Stories: 2
- Patio & porch: Enclosed, Rear Porch
- Exterior features: Gas Grill, Private Yard, Rain Gutters
Lot
- Size: 0.47 Acres
- Features: Back Yard, Landscaped, Private, Wooded
Details
- Parcel number: 0811409839
- Special conditions: Standard
- Other equipment: Generator
Construction
Type & style
- Home type: SingleFamily
- Architectural style: Contemporary
- Property subtype: Single Family Residence
Materials
- Brick, Wood Siding
- Foundation: Brick/Mortar
- Roof: Shingle
Condition
- Updated/Remodeled
- New construction: No
- Year built: 1983
Utilities & green energy
- Sewer: Public Sewer
- Water: Public
- Utilities for property: Electricity Connected, Sewer Connected, Water Connected
Community & HOA
Community
- Security: Security System
- Subdivision: Duke University Homesites
HOA
- Has HOA: No
Location
- Region: Durham
Financial & listing details
- Price per square foot: $239/sqft
- Tax assessed value: $771,964
- Annual tax amount: $10,008
- Date on market: 6/12/2025
- Listing agreement: Exclusive Right To Sell
- Listing terms: Cash,Conventional
Price history
| Date | Event | Price |
|---|---|---|
| 9/3/2025 | Sold | $1,010,000-14.8%$239/sqft |
Source:  Doorify MLS #10102498 Report a problem Doorify MLS #10102498 Report a problem | ||
| 7/22/2025 | Pending sale | $1,185,000$280/sqft |
Source: Doorify MLS #10102498 Report a problem | ||
| 6/12/2025 | Listed for sale | $1,185,000$280/sqft |
Source: Doorify MLS #10102498 Report a problem | ||
Public tax history
| Year | Property taxes | Tax assessment |
|---|---|---|
| 2025 | $7,652 -23.5% | $771,964 +7.6% |
| 2024 | $10,008 +6.5% | $717,475 |
| 2023 | $9,398 +2.3% | $717,475 |
| 2022 | $9,183 +0.5% | $717,475 |
| 2021 | $9,140 +2.4% | $717,475 |
| 2020 | $8,925 | $717,475 |
| 2019 | $8,925 | $717,475 +13.9% |
| 2018 | $8,925 +5.2% | $629,828 |
| 2017 | $8,481 +3.5% | $629,828 |
| 2016 | $8,195 | $629,828 +28.5% |
| 2015 | $8,195 +20.8% | $490,142 |
| 2014 | $6,785 | $490,142 |
| 2013 | -- | $490,142 +0.2% |
| 2012 | -- | $489,309 |
| 2011 | $6,378 +0.4% | $489,309 |
| 2010 | $6,350 +4% | $489,309 |
| 2009 | $6,107 | $489,309 |
| 2008 | $6,107 +14.3% | $489,309 +29.3% |
| 2007 | $5,345 +1.4% | $378,526 |
| 2006 | $5,269 | $378,526 |
| 2005 | $5,269 +1.4% | $378,526 |
| 2004 | $5,197 | $378,526 |
| 2003 | -- | $378,526 |
| 2002 | $4,781 +13.1% | $378,526 +45.1% |
| 2000 | $4,226 | $260,928 |
Find assessor info on the county website
Neighborhood: Duke Forest
Nearby homes
- $849,8004 bd3 ba2.8k sqft4 Womble Cir, Durham, NC 27705Off Market
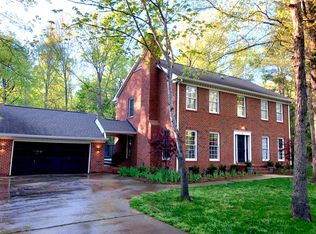
- $928,5004 bd4 ba3.9k sqft12 Upchurch Cir, Durham, NC 27705Off Market
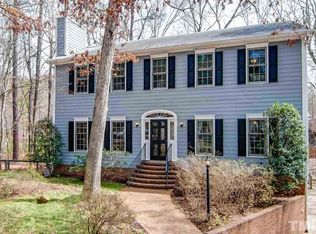
- $698,7004 bd2 ba2.4k sqft2814 Montgomery St, Durham, NC 27705Off Market
- $834,8004 bd3 ba2.8k sqft10 Upchurch Cir, Durham, NC 27705Off Market
- $1,185,0005 bd4 ba4k sqft8 Womble Cir, Durham, NC 27705Sold
- $838,8004 bd4 ba3.1k sqft15 Upchurch Cir, Durham, NC 27705Off Market
- $691,0004 bd2 ba2.3k sqft2810 Montgomery St, Durham, NC 27705Off Market
- $821,5004 bd2 ba2.6k sqft2900 Montgomery St, Durham, NC 27705Off Market
Nearby schools
GreatSchools rating
- 3/10Lakewood ElementaryGrades: PK-5Distance: 0.9 mi
- 10/10Lakewood Montessori Middle SchoolGrades: 6-8Distance: 1.3 mi
- 4/10Charles E Jordan Sr High SchoolGrades: 9-12Distance: 3.8 mi
Schools provided by the listing agent
- Elementary: Durham - Lakewood Elementary
- Middle: Durham - Brogden Middle
- High: Durham - Charles E Jordan Sr High School
Source: Doorify MLS. This data may not be complete. We recommend contacting the local school district to confirm school assignments for this home.
Get a cash offer in 3 minutes
Find out how much your home could sell for in as little as 3 minutes with a no-obligation cash offer.
Estimated market value
$984,300
Get a cash offer in 3 minutes
Find out how much your home could sell for in as little as 3 minutes with a no-obligation cash offer.
Estimated market value
$984,300
