Skip main navigation
Sold for $1,185,000
Street View
  • $1,185,000

    8 Womble Cir, Durham, NC 27705

    5beds
    4,043sqft
    Single Family Residence, Residential
    Built in 1980
    0.65 Acres Lot
    $1,184,400 Zestimate®
    $293/sqft
    $4,552 Estimated rent

    Home value

    $1,184,400

    $1.13M - $1.26M

    $4,552/mo

    Zestimate® history
    Loading
    Loading...

    Owner options

    List your home for rent

    $4,552/mo

    Rent Zestimate®

    Find your next renter with Zillow Rental Manager. Plus, with online applications, you can quickly screen prospective tenants – for free.

    Learn more

    $4,552/mo

    Rent Zestimate®

    Refinance and save

    $6,994/mo

    Est. payment

    Refinancing to a lower rate could help reduce your monthly payments and save thousands over the life of the loan.

    See today's rates

    $6,994/mo

    Est. payment

    Explore your selling options

    Work with a Zillow partner agent

    Leverage their expertise and Zillow's premium Showcase listings to get your home seen by more buyers.

    Get started

    List with your own agent

    Get your home in front of millions of buyers by listing it on Zillow.

    Learn how to do it

    Sell it yourself

    Take full control of how buyers see your home on Zillow by listing For Sale by Owner (FSBO).

    List your home

    What's special

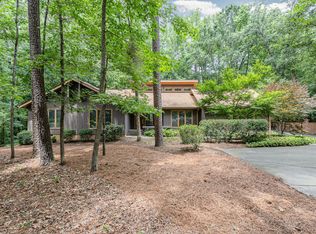
    Gorgeous, Sophisticated Duke Forest Contemporary. A masterfully designed Goforth/Leon Meyers collaboration brings nature into every space, beautifully sited on a large private wooded lot at the end of a cul-de-sac. Walls of sliding glass doors along the entire back of the main level open onto an expansive 1500 sf deck designed for gathering, dining, quiet mornings and relaxing evenings among the trees. This stunning home boasts full southern views onto the deep private oversized lot. Incredible first floor layout flows beautifully from a double height entry/dining room lit with a large Noguchi Washi lantern, spacious living room with wood-burning fireplace, front to back eat-in kitchen, connected to a lovely family room with stone wall gas fireplace. Generously sized two car garage connects through a huge flex space (craft studio/home gym/workshop?) with ample cabinetry and half bath. There is also a first floor bedroom with en suite full bath. Upstairs offers a huge primary bedroom with wood-burning fireplace, a walkout balcony overlooking the rear of the property, a large walk-in closet and spacious skylit bathroom. Head down a windowed ''indoor bridge'' to two additional bedrooms, a beautiful office/study with built-in bookcases and dual desks plus a private balcony, a huge bonus space with two oversized walk-in storage closets and a laundry room- each room graced with a wall of windows welcoming views and tons of natural light. This house absolutely has it all: move-in ready, beautifully maintained, ideal spacious layout. 8 Womble Circle blends contemporary design, expansive living spaces, and a connection to nature, all in one of Durham's most desirable neighborhoods. Unbeatable location. Walkable to Duke's West Campus, less than 10 minutes to Downtown Durham, 25 minutes to RDU Airport.

    Zillow last checked:

    Listing updated:

    Listed by:

    Anna Fadel 919-280-2533,

    Peak, Swirles & Cavallito

    Bought with:

    Linda Craft, 140967

    Linda Craft Team, REALTORS

    Anthony G Fink, 297932

    Linda Craft Team, REALTORS

    Source: Doorify MLS,MLS#: 10132491MLS Logo

    Facts & features

    Interior

    Bedrooms & bathrooms
    • Bedrooms: 5
    • Bathrooms: 4
    • Full bathrooms: 3
    • 1/2 bathrooms: 1
    Heating
    • Forced Air
    Cooling
    • Central Air
    Appliances
    • Included: Cooktop, Dishwasher, Dryer, Microwave, Refrigerator, Stainless Steel Appliance(s), Tankless Water Heater, Oven, Washer
    • Laundry: Upper Level
    Features
    • Bookcases, Built-in Features, Cathedral Ceiling(s), Central Vacuum, Double Vanity, Eat-in Kitchen, Granite Counters, High Speed Internet, Kitchen Island, Quartz Counters, Smooth Ceilings, Walk-In Closet(s), Walk-In Shower
    • Flooring: Carpet, Hardwood, Tile
    • Doors: Sliding Doors
    Interior area
    • Total structure area: 4,043
    • Total interior livable area: 4,043 sqft
    • Finished area above ground: 4,043
    • Finished area below ground: 0

    Property

    Parking
    • Total spaces: 2
    • Parking features: Attached, Driveway, Garage, Garage Faces Side
    • Attached garage spaces: 2
    Features
    • Levels: Two
    • Stories: 2
    • Patio & porch: Deck
    • Exterior features: Private Yard
    • Has view: Yes
    Lot
    • Size: 0.65 Acres
    • Features: Cul-De-Sac, Hardwood Trees, Landscaped
    Details
    • Parcel number: 0811409700
    • Special conditions: Standard

    Construction

    Type & style
    • Home type: SingleFamily
    • Architectural style: Contemporary
    • Property subtype: Single Family Residence, Residential
    Materials
    • Stone Veneer, Wood Siding
    • Foundation: Block
    • Roof: Shingle
    Condition
    • New construction: No
    • Year built: 1980

    Utilities & green energy

    • Sewer: Public Sewer
    • Water: Public
    • Utilities for property: Electricity Connected, Water Connected

    Community & neighborhood

    Location
    • Region: Durham
    • Subdivision: Duke University Homesites

    Other

    Other facts
    • Road surface type: Paved

    Price history

    DateEventPrice
    4/8/2026Sold$1,185,000-8.8%$293/sqft
    Source: Doorify MLS #10132491 Report a problem
    3/9/2026Pending sale$1,300,000$322/sqft
    Source: Doorify MLS #10132491 Report a problem
    2/26/2026Price change$1,300,000-7.1%$322/sqft
    Source: Doorify MLS #10132491 Report a problem
    1/27/2026Price change$1,400,000-6.7%$346/sqft
    Source: Doorify MLS #10132491 Report a problem
    11/14/2025Listed for sale$1,500,000+15.4%$371/sqft
    Source: Doorify MLS #10132491 Report a problem
    4/19/2022Sold$1,300,000+8.4%$322/sqft
    Source: Doorify MLS #2439178 Report a problem
    4/7/2022Pending sale$1,199,000+52%$297/sqft
    Source: Doorify MLS #2439178 Report a problem
    12/8/2016Sold$789,000-4.4%$195/sqft
    Source: Doorify MLS #2092993 Report a problem
    10/5/2016Listed for sale$825,000$204/sqft
    Source: 501 Realty #2092993 Report a problem

    Public tax history

    YearProperty taxesTax assessment
    2025$9,940 -13.4%$1,002,695 +21.9%
    2024$11,475 +6.5%$822,651
    2023$10,776 +2.3%$822,651
    2022$10,529 +0.5%$822,651
    2021$10,480 +2.4%$822,651
    2020$10,233 $822,651
    2019$10,233 $822,651 +5.2%
    2018$10,233 -2.9%$782,352
    2017$10,534 +3.5%$782,352
    2016$10,179 $782,352 +32.5%
    2015$10,179 +69.7%$590,650
    2014$6,000 $590,650
    2013-- $590,650
    2012-- $590,650
    2011$7,699 +0.4%$590,650
    2010$7,665 +4%$590,650
    2009$7,372 $590,650
    2008$7,372 +17.1%$590,650 +32.5%
    2007$6,296 +1.4%$445,927
    2006$6,207 $445,927
    2005$6,207 +1.4%$445,927
    2004$6,123 $445,927
    2003-- $445,927
    2002$5,632 +25%$445,927 +60.3%
    2000$4,504 $278,100

    Find assessor info on the county website

    Neighborhood: Duke Forest

    Nearby schools

    GreatSchools rating
    Schools provided by the listing agent
    • Elementary: Durham - Lakewood
    • Middle: Durham - Lakewood Montessori
    • High: Durham - Jordan

    Source: Doorify MLS. This data may not be complete. We recommend contacting the local school district to confirm school assignments for this home.

    Get a cash offer in 3 minutes
    Find out how much your home could sell for in as little as 3 minutes with a no-obligation cash offer.
    Estimated market value
    $1,184,400
    Get a cash offer in 3 minutes
    Find out how much your home could sell for in as little as 3 minutes with a no-obligation cash offer.
    Estimated market value
    $1,184,400