Turnkey living at its finest! Welcome to this sun-drenched, spacious, & impeccably maintained 4th-floor residence at highly desirable Maritime Landing. Thoughtfully upgraded throughout, the stylish kitchen shines w/ abundant cabinetry, pantry storage, quartz countertops, newer flooring, & recessed lighting—perfectly open to both a breakfast bar & inviting eat-in dining area.The entire unit has been freshly painted and features wood-laminate flooring in both bedrooms & the living room. Enjoy the convenience of in-unit washer & dryer, plus the luxury of two bedrooms with en-suite baths. One bedroom offers a charming window seat, while the other boasts a walk-in closet. Additional highlights include central air, crown moldings, & a private balcony ideal for morning coffee or evening relaxation. Heated garage parking space, w/ extra storage included. Resort-style amenities, community room, media room, gym, game room. Minutes to downtown Newburyport. Enjoy the lifestyle you deserve.
Sold for $504,000
$504,000
6 Woodman Way Unit 403, Newburyport, MA 01950
2beds
1,150sqft
Condominium
Built in 2004
-- sqft lot
$504,900 Zestimate®
$438/sqft
$3,121 Estimated rent
Home value
$504,900
$465,000 - $550,000
$3,121/mo
Zestimate® history
Owner options
List your home for rent
$3,121/mo
Rent Zestimate®
Find your next renter with Zillow Rental Manager. Plus, with online applications, you can quickly screen prospective tenants – for free.
$3,121/mo
Rent Zestimate®
Refinance and save
$3,650/mo
Est. payment
Refinancing to a lower rate could help reduce your monthly payments and save thousands over the life of the loan.
$3,650/mo
Est. payment
Explore your selling options
Work with a Zillow partner agent
Leverage their expertise and Zillow's premium Showcase listings to get your home seen by more buyers.
Get startedList with your own agent
Get your home in front of millions of buyers by listing it on Zillow.
Learn how to do itSell it yourself
Take full control of how buyers see your home on Zillow by listing For Sale by Owner (FSBO).
List your homeWhat's special
Central airCharming window seatBreakfast barStylish kitchenInviting eat-in dining areaQuartz countertopsIn-unit washer and dryer
Zillow last checked:
Listing updated:
Listed by:
Sean K Connelly 781-910-6261,
William Raveis R.E. & Home Services 781-631-1199
Bought with:
Joe Luciano
RE/MAX Bentley's
Source: MLS PIN,MLS#: 73468416
Facts & features
Interior
Bedrooms & bathrooms
- Bedrooms: 2
- Bathrooms: 2
- Full bathrooms: 2
- Main level bedrooms: 2
Primary bedroom
- Features: Ceiling Fan(s), Walk-In Closet(s), Flooring - Laminate, Crown Molding
- Level: Main,First
- Area: 165
- Dimensions: 15 x 11
Bedroom 2
- Features: Ceiling Fan(s), Closet, Flooring - Laminate, Crown Molding
- Level: Main,First
- Area: 154
- Dimensions: 14 x 11
Primary bathroom
- Features: Yes
Bathroom 1
- Features: Bathroom - 3/4, Walk-In Closet(s), Flooring - Laminate
- Level: First
- Area: 60
- Dimensions: 10 x 6
Bathroom 2
- Features: Bathroom - Full, Flooring - Stone/Ceramic Tile
- Level: First
- Area: 88
- Dimensions: 11 x 8
Dining room
- Features: Flooring - Hardwood, Open Floorplan, Crown Molding
- Level: Main,First
- Area: 56
- Dimensions: 8 x 7
Kitchen
- Features: Flooring - Stone/Ceramic Tile, Pantry, Countertops - Stone/Granite/Solid, Breakfast Bar / Nook, Open Floorplan, Recessed Lighting, Stainless Steel Appliances, Crown Molding
- Level: Main,First
- Area: 98
- Dimensions: 14 x 7
Living room
- Features: Ceiling Fan(s), Flooring - Laminate, Balcony - Exterior, Cable Hookup, Open Floorplan, Recessed Lighting, Crown Molding
- Level: Main,First
- Area: 187
- Dimensions: 17 x 11
Heating
- Forced Air, Natural Gas
Cooling
- Central Air
Appliances
- Included: Range, Dishwasher, Disposal, Microwave, Refrigerator, Washer, Dryer
- Laundry: Flooring - Stone/Ceramic Tile, Main Level, First Floor, In Unit
Features
- Elevator
- Flooring: Tile, Laminate, Hardwood, Engineered Hardwood
- Windows: Insulated Windows
- Has basement: No
- Has fireplace: No
- Common walls with other units/homes: No One Above,2+ Common Walls
Interior area
- Total structure area: 1,150
- Total interior livable area: 1,150 sqft
- Finished area above ground: 1,150
Property
Parking
- Total spaces: 1
- Parking features: Under, Garage Door Opener, Heated Garage, Storage, Deeded
- Attached garage spaces: 1
Features
- Entry location: Unit Placement(Upper)
- Exterior features: Balcony, Professional Landscaping
Details
- Parcel number: M:0109 B:0044 L:0403,4538102
- Zoning: RES
Construction
Type & style
- Home type: Condo
- Property subtype: Condominium
Materials
- Frame
- Roof: Shingle,Rubber
Condition
- Year built: 2004
Utilities & green energy
- Electric: Circuit Breakers
- Sewer: Public Sewer
- Water: Public
- Utilities for property: for Electric Range
Community & HOA
Community
- Features: Public Transportation, Shopping, Pool, Tennis Court(s), Park, Walk/Jog Trails, Golf, Medical Facility, Laundromat, Bike Path, Conservation Area, Highway Access, House of Worship, Marina, Private School, Public School, T-Station
- Security: Intercom
HOA
- Amenities included: Elevator(s), Fitness Center
- Services included: Insurance, Maintenance Structure, Road Maintenance, Maintenance Grounds, Snow Removal, Trash, Reserve Funds
- HOA fee: $510 monthly
Location
- Region: Newburyport
Financial & listing details
- Price per square foot: $438/sqft
- Tax assessed value: $468,800
- Annual tax amount: $4,491
- Date on market: 2/17/2026
Price history
| Date | Event | Price |
|---|---|---|
| 3/5/2026 | Sold | $504,000-2.1%$438/sqft |
Source: MLS PIN #73468416 Report a problem | ||
| 1/27/2026 | Contingent | $514,900$448/sqft |
Source: MLS PIN #73468416 Report a problem | ||
| 1/14/2026 | Listed for sale | $514,900+1%$448/sqft |
Source: MLS PIN #73468416 Report a problem | ||
| 4/15/2025 | Sold | $510,000-1%$443/sqft |
Source: MLS PIN #73320544 Report a problem | ||
| 12/18/2024 | Listed for sale | $515,000+3%$448/sqft |
Source: MLS PIN #73320544 Report a problem | ||
| 6/6/2022 | Sold | $500,000+16.3%$435/sqft |
Source: Agent Provided Report a problem | ||
| 5/1/2022 | Contingent | $429,900$374/sqft |
Source: MLS PIN #72971609 Report a problem | ||
| 4/26/2022 | Listed for sale | $429,900+79.1%$374/sqft |
Source: MLS PIN #72971609 Report a problem | ||
| 4/18/2012 | Sold | $240,000-4%$209/sqft |
Source: Public Record Report a problem | ||
| 3/6/2012 | Listed for sale | $249,900-10.8%$217/sqft |
Source: Stone Ridge Properties, Inc. #71346594 Report a problem | ||
| 6/3/2005 | Sold | $280,000$243/sqft |
Source: Public Record Report a problem | ||
Public tax history
| Year | Property taxes | Tax assessment |
|---|---|---|
| 2025 | $4,491 -1.8% | $468,800 +2.2% |
| 2024 | $4,574 +4.5% | $458,800 +12.6% |
| 2023 | $4,378 | $407,600 |
| 2022 | $4,378 +9% | $407,600 +28.2% |
| 2021 | $4,018 +0.3% | $317,900 +2% |
| 2020 | $4,004 +3.5% | $311,800 +5.4% |
| 2019 | $3,870 +5.4% | $295,900 +6.9% |
| 2018 | $3,672 +3% | $276,900 +4.5% |
| 2017 | $3,566 +5% | $265,100 +4.5% |
| 2016 | $3,396 +4.8% | $253,600 +4.4% |
| 2015 | $3,240 -2.9% | $242,900 +3.1% |
| 2014 | $3,338 +6.3% | $235,700 |
| 2013 | $3,140 +1.9% | $235,700 -2.1% |
| 2012 | $3,082 +3.9% | $240,800 -2% |
| 2011 | $2,967 +6.4% | $245,800 +2.8% |
| 2010 | $2,788 -6.6% | $239,100 -12.5% |
| 2009 | $2,986 +1% | $273,200 -6.4% |
| 2008 | $2,957 +8% | $291,900 +7.6% |
| 2007 | $2,737 | $271,300 |
Find assessor info on the county website
Neighborhood: 01950
Nearby homes
- $307,2002 bd2 ba1.1k sqft6 Woodman Way UNIT 204, Newburyport, MA 01950Sold
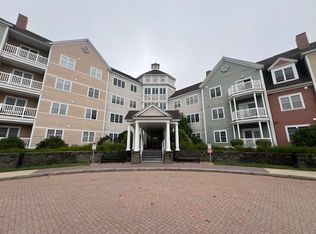
- $500,0002 bd2 ba1.1k sqft6 Woodman Way UNIT 115, Newburyport, MA 01950Sold

- $444,0001 bd2 ba825 sqft6 Woodman Way UNIT 122, Newburyport, MA 01950Sold

- $272,1462 bd2 ba1.1k sqft6 Woodman Way UNIT 121, Newburyport, MA 01950Sold

- $490,0002 bd2 ba1.1k sqft6 Woodman Way UNIT 402, Newburyport, MA 01950Sold
- $485,0002 bd2 ba1.1k sqft6 Woodman Way UNIT 123, Newburyport, MA 01950Sold
- $515,0002 bd2 ba1.1k sqft6 Woodman Way UNIT 407, Newburyport, MA 01950Sold
- $521,9002 bd2 ba1.1k sqft6 Woodman Way UNIT 102, Newburyport, MA 01950Off Market
Nearby schools
GreatSchools rating
- 6/10Francis T Bresnahan Elementary SchoolGrades: PK-3Distance: 0.7 mi
- 8/10Rupert A Nock Middle SchoolGrades: 6-8Distance: 1.4 mi
- 10/10Newburyport High SchoolGrades: 9-12Distance: 1.3 mi
Schools provided by the listing agent
- Elementary: Bresnahan/Molin
- Middle: Nock
- High: Newburyport
Source: MLS PIN. This data may not be complete. We recommend contacting the local school district to confirm school assignments for this home.
Get a cash offer in 3 minutes
Find out how much your home could sell for in as little as 3 minutes with a no-obligation cash offer.
Estimated market value
$504,900
Get a cash offer in 3 minutes
Find out how much your home could sell for in as little as 3 minutes with a no-obligation cash offer.
Estimated market value
$504,900
- Massachusetts
- Essex County
- Newburyport
- 01950
- 6 Woodman Way Unit 403
Nearby cities
Nearby zip codes
Other Newburyport Topics
