Desirable sunny top floor unit offers one-level living. The open-concept kitchen boasts granite counters, along with an eat-in area flowing seamlessly into the spacious living room, which has access to a balcony. The unit is elegantly designed with columns & crown molding adding a touch of sophistication. The primary bedroom features a walk-in closet that leads to a full bathroom. Additionally, the second bedroom comes with a bathroom suite, making it ideal for family, office, or guests. Convenience is key with central air, an in-unit dryer, and brand-new washing machine. Both bedrooms have new carpets for comfort and style. Residents of this building have access to extra amenities such as a community dining room, gym, and media room—perfect for hosting special gatherings. Parking is a breeze with deeded #27 garage space, and a heated storage unit close to the elevator adds to the convenience. Located with easy access to I-95. Close to shopping & downtown. next Open House: Sun 12-1:30
Sold for $515,000
$515,000
6 Woodman Way Unit 407, Newburyport, MA 01950
2beds
1,170sqft
Condominium
Built in 2004
-- sqft lot
$531,600 Zestimate®
$440/sqft
$3,138 Estimated rent
Home value
$531,600
$505,000 - $558,000
$3,138/mo
Zestimate® history
Owner options
List your home for rent
$3,138/mo
Rent Zestimate®
Find your next renter with Zillow Rental Manager. Plus, with online applications, you can quickly screen prospective tenants – for free.
$3,138/mo
Rent Zestimate®
Refinance and save
$3,629/mo
Est. payment
Refinancing to a lower rate could help reduce your monthly payments and save thousands over the life of the loan.
$3,629/mo
Est. payment
Explore your selling options
Work with a Zillow partner agent
Leverage their expertise and Zillow's premium Showcase listings to get your home seen by more buyers.
Get startedList with your own agent
Get your home in front of millions of buyers by listing it on Zillow.
Learn how to do itSell it yourself
Take full control of how buyers see your home on Zillow by listing For Sale by Owner (FSBO).
List your homeWhat's special
Zillow last checked:
Listing updated:
Listed by:
Jan - Eileen Team 978-273-7627,
Keller Williams Realty Evolution 978-927-8700,
Jan Pellegrini 978-810-0916
Bought with:
Jon Growitz
Realty One Group Nest
Source: MLS PIN,MLS#: 73215257
Facts & features
Interior
Bedrooms & bathrooms
- Bedrooms: 2
- Bathrooms: 2
- Full bathrooms: 2
- Main level bedrooms: 2
Primary bedroom
- Features: Bathroom - Full, Walk-In Closet(s), Flooring - Wall to Wall Carpet
- Level: Main,Fourth Floor
- Area: 192
- Dimensions: 16 x 12
Bedroom 2
- Features: Bathroom - Full, Closet, Flooring - Wall to Wall Carpet
- Level: Main,Fourth Floor
- Area: 187
- Dimensions: 17 x 11
Primary bathroom
- Features: Yes
Bathroom 1
- Features: Bathroom - Full, Bathroom - With Shower Stall, Flooring - Stone/Ceramic Tile
- Level: Fourth Floor
Bathroom 2
- Features: Bathroom - Full, Bathroom - Tiled With Tub & Shower, Dressing Room
- Level: Fourth Floor
Dining room
- Features: Flooring - Wood, Open Floorplan
- Level: Main,Fourth Floor
- Area: 54
- Dimensions: 6 x 9
Kitchen
- Features: Closet, Flooring - Stone/Ceramic Tile, Pantry, Countertops - Stone/Granite/Solid, Open Floorplan, Recessed Lighting
- Level: Main,Fourth Floor
- Area: 108
- Dimensions: 9 x 12
Living room
- Features: Flooring - Hardwood, French Doors, Cable Hookup, Deck - Exterior, Open Floorplan, Recessed Lighting, Crown Molding
- Level: Main,Fourth Floor
- Area: 168
- Dimensions: 14 x 12
Heating
- Central, Forced Air, Natural Gas
Cooling
- Central Air
Appliances
- Included: Range, Dishwasher, Disposal, Trash Compactor, Microwave, Refrigerator, Dryer, ENERGY STAR Qualified Washer
- Laundry: Flooring - Stone/Ceramic Tile, Main Level, Electric Dryer Hookup, Washer Hookup, Fourth Floor, In Unit
Features
- Flooring: Wood, Carpet, Stone / Slate
- Windows: Insulated Windows
- Basement: None
- Has fireplace: No
- Common walls with other units/homes: No One Above
Interior area
- Total structure area: 1,170
- Total interior livable area: 1,170 sqft
Property
Parking
- Total spaces: 2
- Parking features: Heated Garage, Deeded, Common
- Garage spaces: 1
- Uncovered spaces: 1
Features
- Patio & porch: Deck
- Exterior features: Deck
- Waterfront features: Ocean, 1 to 2 Mile To Beach, Beach Ownership(Public)
Details
- Parcel number: M:0109 B:0044 L:0407,4536833
- Zoning: R-3
- Other equipment: Intercom
Construction
Type & style
- Home type: Condo
- Property subtype: Condominium
- Attached to another structure: Yes
Materials
- Roof: Shingle,Rubber
Condition
- Year built: 2004
Utilities & green energy
- Electric: 110 Volts, 150 Amp Service
- Sewer: Public Sewer
- Water: Public
- Utilities for property: for Electric Range, for Electric Dryer, Washer Hookup
Community & HOA
Community
- Features: Public Transportation, Shopping, Tennis Court(s), Park, Golf, Medical Facility, Laundromat, Bike Path, Highway Access, House of Worship, Marina, Public School
- Security: Intercom
HOA
- Amenities included: Elevator(s), Fitness Center
- Services included: Insurance, Maintenance Structure, Maintenance Grounds, Snow Removal, Trash, Reserve Funds
- HOA fee: $421 monthly
Location
- Region: Newburyport
Financial & listing details
- Price per square foot: $440/sqft
- Tax assessed value: $464,800
- Annual tax amount: $4,634
- Date on market: 1/13/2026
Price history
| Date | Event | Price |
|---|---|---|
| 5/19/2024 | Listing removed | -- |
Source: Zillow Rentals Report a problem | ||
| 5/17/2024 | Listed for rent | $3,000$3/sqft |
Source: Zillow Rentals Report a problem | ||
| 5/14/2024 | Sold | $515,000$440/sqft |
Source: MLS PIN #73215257 Report a problem | ||
| 3/25/2024 | Contingent | $515,000$440/sqft |
Source: MLS PIN #73215257 Report a problem | ||
| 3/21/2024 | Listed for sale | $515,000+87.3%$440/sqft |
Source: MLS PIN #73215257 Report a problem | ||
| 7/30/2008 | Sold | $275,000$235/sqft |
Source: Public Record Report a problem | ||
Public tax history
| Year | Property taxes | Tax assessment |
|---|---|---|
| 2025 | $4,550 -1.8% | $474,900 +2.2% |
| 2024 | $4,634 +4.5% | $464,800 +12.6% |
| 2023 | $4,435 | $412,900 |
| 2022 | $4,435 +9% | $412,900 +28.2% |
| 2021 | $4,070 +0.4% | $322,000 +2% |
| 2020 | $4,055 +3.4% | $315,800 +5.4% |
| 2019 | $3,920 +5.4% | $299,700 +6.9% |
| 2018 | $3,718 +3% | $280,400 +4.5% |
| 2017 | $3,610 +4.9% | $268,400 +4.5% |
| 2016 | $3,440 +4.8% | $256,900 +4.4% |
| 2015 | $3,282 -2.9% | $246,000 +3.1% |
| 2014 | $3,380 +6.3% | $238,700 |
| 2013 | $3,179 +1.9% | $238,700 -2.1% |
| 2012 | $3,121 +3.9% | $243,800 -2% |
| 2011 | $3,004 +6.4% | $248,900 +2.8% |
| 2010 | $2,823 -6.6% | $242,100 -12.5% |
| 2009 | $3,024 +1% | $276,700 -6.4% |
| 2008 | $2,994 +8.2% | $295,600 +7.8% |
| 2007 | $2,767 | $274,200 |
Find assessor info on the county website
Neighborhood: 01950
Nearby homes
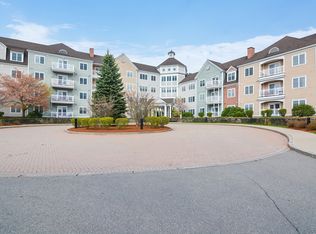
- $485,0002 bd2 ba1.1k sqft6 Woodman Way UNIT 123, Newburyport, MA 01950Sold
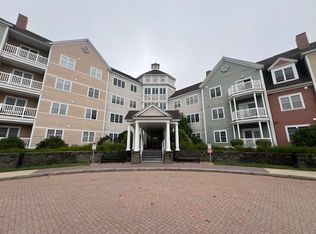
- $307,2002 bd2 ba1.1k sqft6 Woodman Way UNIT 204, Newburyport, MA 01950Sold
- $500,0002 bd2 ba1.1k sqft6 Woodman Way UNIT 115, Newburyport, MA 01950Sold

- $444,0001 bd2 ba825 sqft6 Woodman Way UNIT 122, Newburyport, MA 01950Sold

- $504,0002 bd2 ba1.1k sqft6 Woodman Way UNIT 403, Newburyport, MA 01950Sold
- $272,1462 bd2 ba1.1k sqft6 Woodman Way UNIT 121, Newburyport, MA 01950Sold
- $490,0002 bd2 ba1.1k sqft6 Woodman Way UNIT 402, Newburyport, MA 01950Sold
- $521,9002 bd2 ba1.1k sqft6 Woodman Way UNIT 102, Newburyport, MA 01950Off Market
Nearby schools
GreatSchools rating
- 6/10Francis T Bresnahan Elementary SchoolGrades: PK-3Distance: 0.7 mi
- 8/10Rupert A Nock Middle SchoolGrades: 6-8Distance: 1.4 mi
- 10/10Newburyport High SchoolGrades: 9-12Distance: 1.3 mi
Schools provided by the listing agent
- Elementary: Bresnahan
- Middle: Nock Middle
- High: Newburyport
Source: MLS PIN. This data may not be complete. We recommend contacting the local school district to confirm school assignments for this home.
Get a cash offer in 3 minutes
Find out how much your home could sell for in as little as 3 minutes with a no-obligation cash offer.
Estimated market value
$531,600
Get a cash offer in 3 minutes
Find out how much your home could sell for in as little as 3 minutes with a no-obligation cash offer.
Estimated market value
$531,600
- Massachusetts
- Essex County
- Newburyport
- 01950
- 6 Woodman Way Unit 407
Nearby cities
Nearby zip codes
Other Newburyport Topics
