Stop your search, this is the one! Come in, sit down, relax! All the heavy lifting has been done for you. Be the beneficiary of a home taken down to the studs and fully renovated during 2018-2019 with a thoughtful, functional & elegant touch. Everything you see was newly installed during the renovation. Walk in to a beautifully reconfigured space that enhanced the living environment and created a spacious kitchen, all while retaining an open, yet cozy feel. Notice the warmth and sophistication of dark hardwood floors throughout, look up to see thoughtfully placed recessed lighting. Notice the absence of radiators? The updated heating system now includes central air installed in 2020! Enjoy a luxuriously appointed kitchen that exudes a modern, subtle class. The countertop is quartz, the appliances stainless, the cabinetry has generous storage including a pantry unit, all with soft close doors & drawers. The cabinet pulls and light fixture, timeless. Stock up with the large fridge, prep your meals on the marvelous counter and cook what you want using the externally vented, retractable range hood under the microwave. Clean up is easy in your sink w/ garbage disposal and retractable spray faucet. The living room is deceptively spacious, able to host family and friends. The two way cordless blinds allow for any level of daylight or privacy that you desire. As you rise to the 2nd floor you once again appreciate the richness of the dark engineered hardwoods on the cozy landing and in each bedroom. The main bedroom includes a walk-in, and yes, that is a king size bed in there! And you still have room for your dresser. To get yourself ready for the day or night, the bathroom has special treats too. There is a radiant heated tile floor, shower/tub with Kohler fixtures and a mirror with adjustable built-in lighting and a blue tooth speaker to keep you updated on news or play music as you soak in the tub to unwind. To top it off there is a finished attic space great for the those who work from home, home school or need extra space for kids, company or whatever you choose. The other ½ half is floored/insulated dry storage. It doesn’t end there!! In addition to central air, these mechanicals were installed new during renovations – furnace; hot water heater; electrical/wiring upgraded & replaced; all plumbing was removed & replaced; insulation in the walls; hatchway doors; an Anderson storm with self-storing screen; and in 2023 the oil tank was replaced. In addition, a "run Vent" line was included for a potential 1/2 bath on the 1st floor. Need I say more? Make this your next home, don’t wait!
Sold for $302,500
$302,500
6 Woods Lane, Simsbury, CT 06070
2beds
1,152sqft
Single Family Residence
Built in 1914
6,098 Square Feet Lot
$341,600 Zestimate®
$263/sqft
$2,090 Estimated rent
Home value
$341,600
$325,000 - $359,000
$2,090/mo
Zestimate® history
Owner options
List your home for rent
$2,090/mo
Rent Zestimate®
Find your next renter with Zillow Rental Manager. Plus, with online applications, you can quickly screen prospective tenants – for free.
$2,090/mo
Rent Zestimate®
Refinance and save
$1,956/mo
Est. payment
Refinancing to a lower rate could help reduce your monthly payments and save thousands over the life of the loan.
$1,956/mo
Est. payment
Explore your selling options
Work with a Zillow partner agent
Leverage their expertise and Zillow's premium Showcase listings to get your home seen by more buyers.
Get startedList with your own agent
Get your home in front of millions of buyers by listing it on Zillow.
Learn how to do itSell it yourself
Take full control of how buyers see your home on Zillow by listing For Sale by Owner (FSBO).
List your homeWhat's special
Adjustable built-in lightingBlue tooth speakerKohler fixturesSoft close doorsRetractable range hoodRetractable spray faucetCozy landing
Zillow last checked:
Listing updated:
Listed by:
Joseph Marcantonio 860-485-4852,
Integrity Real Estate 860-489-7741
Bought with:
Kate Cunningham, RES.0828118
Berkshire Hathaway NE Prop.
Source: Smart MLS,MLS#: 170611272
Facts & features
Interior
Bedrooms & bathrooms
- Bedrooms: 2
- Bathrooms: 1
- Full bathrooms: 1
Primary bedroom
- Features: Remodeled, Walk-In Closet(s), Engineered Wood Floor, Hardwood Floor
- Level: Upper
- Area: 147.56 Square Feet
- Dimensions: 11.9 x 12.4
Bedroom
- Features: Remodeled, Engineered Wood Floor, Hardwood Floor
- Level: Upper
- Area: 121.32 Square Feet
- Dimensions: 10.11 x 12
Bathroom
- Features: Remodeled, Full Bath, Tub w/Shower, Tile Floor
- Level: Upper
- Area: 45.14 Square Feet
- Dimensions: 6.1 x 7.4
Kitchen
- Features: Remodeled, Quartz Counters, Dining Area, Pantry, Hardwood Floor
- Level: Main
- Area: 177.56 Square Feet
- Dimensions: 9.2 x 19.3
Living room
- Features: Remodeled, Combination Liv/Din Rm, Hardwood Floor
- Level: Main
- Area: 178.64 Square Feet
- Dimensions: 11.6 x 15.4
Other
- Features: Vaulted Ceiling(s), Built-in Features, Wall/Wall Carpet, Plywood Floor
- Level: Third,Other
- Area: 201.39 Square Feet
- Dimensions: 13.7 x 14.7
Heating
- Forced Air, Electric, Oil
Cooling
- Central Air
Appliances
- Included: Electric Range, Oven/Range, Microwave, Range Hood, Refrigerator, Dishwasher, Disposal, Washer, Dryer, Electric Water Heater, Humidifier
- Laundry: Lower Level
Features
- Wired for Data, Open Floorplan
- Doors: Storm Door(s)
- Windows: Thermopane Windows
- Basement: Full,Unfinished,Concrete,Interior Entry,Hatchway Access
- Attic: Partially Finished,Heated,Storage
- Has fireplace: No
Interior area
- Total structure area: 1,152
- Total interior livable area: 1,152 sqft
- Finished area above ground: 1,152
Property
Parking
- Total spaces: 3
- Parking features: Off Street, Private, Paved
- Has uncovered spaces: Yes
Features
- Patio & porch: Porch
- Exterior features: Rain Gutters, Lighting, Sidewalk
Lot
- Size: 6,098 Square Feet
- Features: Rolling Slope, Wooded
Details
- Parcel number: 697698
- Zoning: R-15
Construction
Type & style
- Home type: SingleFamily
- Architectural style: Colonial
- Property subtype: Single Family Residence
Materials
- Clapboard, Wood Siding
- Foundation: Concrete Perimeter
- Roof: Asphalt
Condition
- New construction: No
- Year built: 1914
Utilities & green energy
- Sewer: Public Sewer
- Water: Public
- Utilities for property: Cable Available
Green energy
- Green verification: ENERGY STAR Certified Homes
- Energy efficient items: Doors, Windows
Community & HOA
Community
- Features: Near Public Transport, Golf, Health Club, Library, Medical Facilities, Park, Private School(s), Shopping/Mall
- Security: Security System
- Subdivision: Pine Hill
HOA
- Has HOA: Yes
- Amenities included: None
- Services included: Trash, Snow Removal, Road Maintenance, Insurance
- HOA fee: $133 monthly
Location
- Region: Simsbury
Financial & listing details
- Price per square foot: $263/sqft
- Tax assessed value: $152,460
- Annual tax amount: $4,851
- Date on market: 1/7/2024
- Exclusions: See Property Inclusion/Exclusion Rider
Price history
| Date | Event | Price |
|---|---|---|
| 1/4/2024 | Sold | $302,500+8.1%$263/sqft |
Source:  Smart MLS #170611272 Report a problem Smart MLS #170611272 Report a problem | ||
| 12/13/2023 | Pending sale | $279,900$243/sqft |
Source: Smart MLS #170611272 Report a problem | ||
| 11/19/2023 | Listed for sale | $279,900+143.4%$243/sqft |
Source: Smart MLS #170611272 Report a problem | ||
| 6/8/2017 | Sold | $115,000$100/sqft |
Source: Smart MLS #G10202583 Report a problem | ||
Public tax history
| Year | Property taxes | Tax assessment |
|---|---|---|
| 2025 | $5,208 +2.6% | $152,460 |
| 2024 | $5,078 +4.7% | $152,460 |
| 2023 | $4,851 +28.7% | $152,460 +56.2% |
| 2022 | $3,770 | $97,580 |
| 2021 | $3,770 +4.2% | $97,580 |
| 2020 | $3,619 -0.6% | $97,580 |
| 2019 | $3,642 -16.4% | $97,580 -15.8% |
| 2018 | $4,356 +5% | $115,880 +8.3% |
| 2017 | $4,147 +4.4% | $106,990 |
| 2016 | $3,971 | $106,990 |
Find assessor info on the county website
Neighborhood: Simsbury Center
Nearby homes
- $279,5002 bd1 ba864 sqft4 Woods Ln, Simsbury, CT 06070Off Market
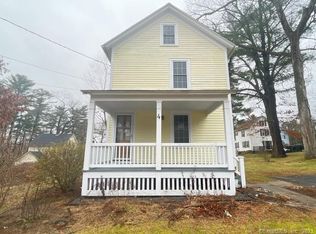
- $352,8003 bd1 ba1.1k sqft8 Woods Ln, Simsbury, CT 06070Off Market
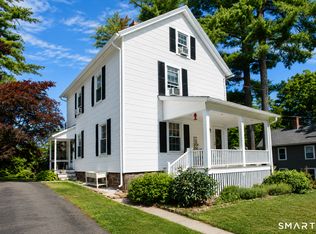
- $335,0003 bd1 ba1.2k sqft7 Middle Ln, Simsbury, CT 06070Sold
- $319,7003 bd1 ba1.1k sqft9 Middle Ln, Simsbury, CT 06070Off Market
- $271,7002 bd1 ba864 sqft5 Middle Ln, Simsbury, CT 06070Off Market
- $2,3003 bd1 ba1.2k sqft10 Woods Ln, Simsbury, CT 06070Sold
- $320,0002 bd1 ba1.2k sqft5 Woods Ln, Simsbury, CT 06070Sold
- $313,9002 bd1 ba1k sqft7 Woods Ln, Simsbury, CT 06070Off Market
Nearby schools
GreatSchools rating
- 9/10Central SchoolGrades: K-6Distance: 1.4 mi
- 8/10Henry James Memorial SchoolGrades: 7-8Distance: 1.5 mi
- 10/10Simsbury High SchoolGrades: 9-12Distance: 0.8 mi
Sell for more on Zillow
Get a Zillow Showcase℠ listing at no additional cost and you could sell for .
$341,600
2% more
+$6,832
With Zillow Showcase(estimated)
$348,432
Sell for more on Zillow
Get a Zillow Showcase℠ listing at no additional cost and you could sell for .
$341,600
2% more
+$6,832
With Zillow Showcase(estimated)
$348,432
