Skip main navigation
For sale
  • Price cut: $25K (7/28)
    $350,000

    7 Middle Lane, Simsbury, CT 06070

    3beds
    1,248sqft
    : 
    $2,598/mo
    Get pre-qualified
    Single Family Residence
    Built in 1914
    6,969 Square Feet Lot
    $350,800 Zestimate®
    $280/sqft
    $158/mo HOA

    What's special

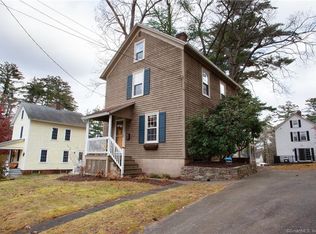
    Fantastic Colonial with charming front porch offering low maintenance, vinyl siding, newer windows and public water and sewer. Easy walk to library, charming town of Simsbury restaurants, fun stores and Rails to Trails. This home is located in popular Pine Hill area! Updated kitchen with SS appliances, breakfast bar and sliders to fenced in patio. A large breakfast nook or dining room is available for easy living. The Livingroom is right off the kitchen with door to front porch. On the 2nd level there are two bedrooms with hardwood floors and a full bath. On the third floor, there are two rooms offering flexible space that could serve as guest quarters, home office or private retreat. Town is assessing property $31,500 for the newer sewer lines and roads which have already been installed. This assessment will be the buyer's responsibility to pay in installments as arranged by the association. ***The seller will contribute $7500.00 toward the sewer lien at closing. The assessment will be for 15 years with an annual payment of $2093.52. Please call Town of Simsbury to verify payment and for further information. Come enjoy a perfect blend of neighborhood comfort and convenience!!
    44 days
    |
    1,589
    |
    71
    |

    Zillow last checked:

    Listing updated:

    Listed by:

    Penny Woodford (860)558-4326,

    Coldwell Banker Realty 860-674-0300

    Source: Smart MLS,MLS#: 24186996MLS Logo

      Facts & features

      Interior

      Bedrooms & bathrooms
      • Bedrooms: 3
      • Bathrooms: 1
      • Full bathrooms: 1
      Primary bedroom
      • Features: Hardwood Floor
      • Level: Upper
      • Area: 120 Square Feet
      • Dimensions: 10 x 12
      Bedroom
      • Features: Hardwood Floor
      • Level: Upper
      • Area: 117 Square Feet
      • Dimensions: 9 x 13
      Bedroom
      • Features: Wall/Wall Carpet
      • Level: Upper
      • Area: 132 Square Feet
      • Dimensions: 11 x 12
      Dining room
      • Features: Patio/Terrace, Sliders
      • Level: Main
      • Area: 266 Square Feet
      • Dimensions: 14 x 19
      Kitchen
      • Features: Remodeled, Breakfast Bar, Pantry, Sliders, Hardwood Floor
      • Level: Main
      • Area: 117 Square Feet
      • Dimensions: 9 x 13
      Living room
      • Features: Hardwood Floor
      • Level: Main
      • Area: 192 Square Feet
      • Dimensions: 12 x 16
      Heating
      • Hot Water, Oil
      Cooling
      • Window Unit(s)
      Appliances
      • Included: Oven/Range, Microwave, Refrigerator, Dishwasher, Washer, Dryer, Tankless Water Heater
      • Laundry: Lower Level
      Features
      • Windows: Thermopane Windows
      • Basement: Full,Unfinished
      • Attic: Finished,Walk-up
      • Has fireplace: No
      Interior area
      • Total structure area: 1,248
      • Total interior livable area: 1,248 sqft
      • Finished area above ground: 1,248

      Property

      Parking
      • Total spaces: 2
      • Parking features: Paved, Driveway, Private
      • Has uncovered spaces: Yes
      Features
      • Patio & porch: Porch, Patio
      Lot
      • Size: 6,969 Square Feet
      • Features: Few Trees, Level
      Details
      • Parcel number: 702312
      • Zoning: R-15

      Construction

      Type & style
      • Home type: SingleFamily
      • Architectural style: Colonial
      • Property subtype: Single Family Residence
      Materials
      • Vinyl Siding
      • Foundation: Masonry, Stone
      • Roof: Asphalt,Gable
      Condition
      • New construction: No
      • Year built: 1914

      Utilities & green energy

      • Sewer: Public Sewer
      • Water: Public
      • Utilities for property: Cable Available
      Green energy
      • Energy efficient items: Windows

      Community & HOA

      Community
      • Features: Health Club, Library, Medical Facilities, Private School(s), Public Rec Facilities, Shopping/Mall
      HOA
      • Has HOA: Yes
      • Services included: Snow Removal, Road Maintenance
      • HOA fee: $158 monthly
      Location
      • Region: Simsbury

      Financial & listing details

      • Price per square foot: $280/sqft
      • Tax assessed value: $156,940
      • Annual tax amount: $5,361
      • Date on market: 6/27/2026
      • Exclusions: See Property Inclusion/Exclusion Rider attached.

        Estimated market value

        $350,800

        $333,000 - $368,000

        $1,897/mo

        Price history

        DateEventPrice
        7/28/2026Price change$350,000-6.7%$280/sqft
        Source: Smart MLS #24186996 Report a problem
        7/6/2026Listed for sale$375,000+70.5%$300/sqft
        Source: Smart MLS #24186996 Report a problem
        9/7/2012Sold$220,000-0.9%$176/sqft
        Source: Smart MLS #G628659 Report a problem
        8/30/2011Sold$222,000+56.3%$178/sqft
        Source: Smart MLS #G598617 Report a problem
        3/18/2002Sold$142,000$114/sqft
        Source: Public Record Report a problem

        Public tax history

        YearProperty taxesTax assessment
        2025$5,361 +2.5%$156,940
        2024$5,228 +4.7%$156,940
        2023$4,994 +3.1%$156,940 +25.1%
        2022$4,845 $125,410
        2021$4,845 +4.2%$125,410
        2020$4,651 -0.6%$125,410
        2019$4,680 -0.7%$125,410
        2018$4,714 +0.3%$125,410 +3.4%
        2017$4,700 +4.4%$121,270
        2016$4,502 $121,270
        Find assessor info on the county website

        Monthly payment

        Est. payment

        Payment breakdown

        Explore the cost of this home by adjusting the details. Changes won't be saved.
        All calculations are estimates and provided by Zillow, Inc. for informational purposes only. Actual amounts may vary.
        HOA fees may include property taxes on listings classified as Co-Ops. Contact the listing agent and/or owner for fee details.
        Mortgage interest rates are dependent on a number of factors, including credit score, down payment, and repayment length. Interest rate data provided by Zillow Group Marketplace, Inc. as of 1/1/1970 from various mortgage lenders with which we have lead or other similar arrangements; the Estimated Payment is an average of those rates.
        See how much you could borrow to make a competitive offer.

        Climate risks

        Neighborhood: Simsbury Center

        Getting around

        45 / 100
        Car-Dependent
        46 / 100
        Somewhat Bikeable

        Nearby schools

        GreatSchools rating
        Schools provided by the listing agent
        • Elementary: Central
        • High: Simsbury

        Source: Smart MLS. This data may not be complete. We recommend contacting the local school district to confirm school assignments for this home.

        A local agent can set up tours, give advice and negotiate with sellers.

        Browse local experts

        Similar homes