Skip main navigation
Closed
  • $415,000

    6 Wysteria Ln, Claxton, GA 30417

    4beds
    2,503sqft
    Single Family Residence
    Built in 2023
    0.8 Acres Lot
    $444,500 Zestimate®
    $166/sqft
    $3,091 Estimated rent

    Home value

    $444,500

    $422,000 - $467,000

    $3,091/mo

    Zestimate® history
    Loading
    Loading...

    Owner options

    List your home for rent

    $3,091/mo

    Rent Zestimate®

    Find your next renter with Zillow Rental Manager. Plus, with online applications, you can quickly screen prospective tenants – for free.

    Learn more

    $3,091/mo

    Rent Zestimate®

    Refinance and save

    $2,837/mo

    Est. payment

    Refinancing to a lower rate could help reduce your monthly payments and save thousands over the life of the loan.

    See today's rates

    $2,837/mo

    Est. payment

    Explore your selling options

    Work with a Zillow partner agent

    Leverage their expertise and Zillow's premium Showcase listings to get your home seen by more buyers.

    Get started

    List with your own agent

    Get your home in front of millions of buyers by listing it on Zillow.

    Learn how to do it

    Sell it yourself

    Take full control of how buyers see your home on Zillow by listing For Sale by Owner (FSBO).

    List your home

    What's special

    Modern elegance
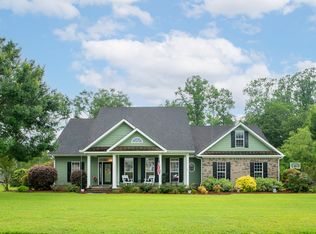
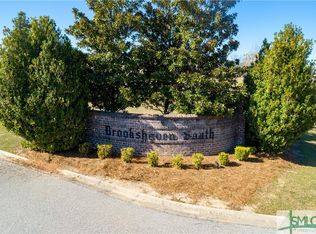
    NEW CONSTRUCTION HOME BUILT WITH FIDELITY, PURPOSE, VALUE & INTERITY. A delightful find in the Brookshaven development, this 4-bedroom 3-bath craftsman awaits its new owners. From its front porch, overlooking a tranquil no-thruway street, the home is within pedestrian range of outdoor recreational opportunities. In addition, pedestrian radius includes schools (Claxton Elementary School, Claxton Middle School and and Claxton High School). This home offers a treasure they say money can't buy: more time, thanks to the easy commute to nearby employment areas (Statesboro, Savannah and and the Hyuandai Plant). Whether you are approaching the house, or looking out from within, the attractively landscaped yard is a daily pleasure. Both the front and back porches are open-air for maximum breeze flow. Inside, the home offers a wealth of remarkable advantages, beginning with the stunning entryway. The ambiance is illuminated both by plenty of sunlight and by contemporary fixtures. In the neutral coloring throughout, your inner stylist will find the inspiration of a blank canvas. The chef-inspired kitchen, which is large enough to accommodate spectator guests, is a medley of quartz counters and major appliances. A classic island configuration maximizes workspace and flexibility. In light that is both stylish and natural, the room is a movie set awaiting your star turn. The main-floor master bedroom is both an inviting environment for maximum slumber and the springboard for a perfect dive into tomorrow. In addition to the convenience of the private bathroom (walk-in shower, separate tub), you will find ample closet space to let your wardrobe breathe. Also: tray ceiling. The other 3 bedrooms, quiet, and with plenty of closet space, offer privacy and elbow room. A brief driveway connects to an attached two-car garage that is available for its original purpose, or you can get creative by treating it as additional flex space. This one is the right house at the right time for you!

    Zillow last checked:

    Listing updated:

    Listed by:

    Sarah Daley 912-609-9416,

    Coldwell Banker Conner Realty

    Bought with:

    Sarah Daley, 427115

    Coldwell Banker Conner Realty

    Source: GAMLS,MLS#: 20135253MLS Logo

    Facts & features

    Interior

    Bedrooms & bathrooms
    • Bedrooms: 4
    • Bathrooms: 3
    • Full bathrooms: 3
    • Main level bathrooms: 2
    • Main level bedrooms: 3
    Rooms
    • Room types: Other
    Heating
    • Central
    Cooling
    • Central Air
    Appliances
    • Included: Electric Water Heater, Dishwasher, Disposal, Microwave, Oven/Range (Combo), Stainless Steel Appliance(s)
    • Laundry: Laundry Closet
    Features
    • Tray Ceiling(s), Double Vanity, Soaking Tub, Separate Shower, Tile Bath, Walk-In Closet(s), Master On Main Level, Split Bedroom Plan
    • Flooring: Other
    • Basement: None
    • Attic: Pull Down Stairs
    • Has fireplace: No
    Interior area
    • Total structure area: 2,503
    • Total interior livable area: 2,503 sqft
    • Finished area above ground: 2,503
    • Finished area below ground: 0

    Property

    Parking
    • Parking features: Attached, Garage Door Opener, Garage
    • Has attached garage: Yes
    Features
    • Levels: Two
    • Stories: 2
    Lot
    • Size: 0.8 Acres
    • Features: Other
    Details
    • Parcel number: 025A 003

    Construction

    Type & style
    • Home type: SingleFamily
    • Architectural style: Craftsman
    • Property subtype: Single Family Residence
    Materials
    • Brick, Vinyl Siding
    • Roof: Composition
    Condition
    • New Construction
    • New construction: Yes
    • Year built: 2023
    Details
    • Warranty included: Yes

    Utilities & green energy

    • Sewer: Public Sewer
    • Water: Public
    • Utilities for property: Underground Utilities, Cable Available, Sewer Connected, Electricity Available, Water Available

    Community & HOA

    Community
    • Features: Street Lights
    • Subdivision: Brookshaven
    HOA
    • Has HOA: Yes
    • Services included: Maintenance Grounds
    • HOA fee: $225 annually
    Location
    • Region: Claxton

    Financial & listing details

    • Price per square foot: $166/sqft
    • Tax assessed value: $391,900
    • Annual tax amount: $277
    • Date on market: 7/17/2023
    • Cumulative days on market: 162 days
    • Listing agreement: Exclusive Right To Sell
    • Electric utility on property: Yes

    Price history

    DateEventPrice
    3/13/2024Sold$415,000-1.3%$166/sqft
    Source: GAMLS #20135253 Report a problem
    2/8/2024Pending sale$420,450$168/sqft
    Source: GAMLS #20135253 Report a problem
    1/11/2024Price change$420,4500%$168/sqft
    Source: GAMLS #20135253 Report a problem
    12/12/2023Listed for sale$420,500$168/sqft
    Source: GAMLS #20135253 Report a problem
    11/18/2023Listing removed$420,500$168/sqft
    Source: GAMLS #20135253 Report a problem
    10/5/2023Price change$420,500-2.2%$168/sqft
    Source: GAMLS #20135253 Report a problem
    7/17/2023Listed for sale$429,999+1620%$172/sqft
    Source: GAMLS #20135253 Report a problem
    2/21/2023Sold$25,000-16.4%$10/sqft
    Source: Hive MLS #SA276044 Report a problem
    2/2/2023Pending sale$29,900$12/sqft
    Source: GAMLS #20069649 Report a problem
    8/29/2022Listed for sale$29,900$12/sqft
    Source: GAMLS #20069649 Report a problem

    Public tax history

    YearProperty taxesTax assessment
    2025$4,942 +16.9%$156,760 +9.9%
    2024$4,227 +1440.5%$142,680 +1938.3%
    2023$274 -1.2%$7,000
    2022$278 -0.1%$7,000
    2021$278 +0.1%$7,000
    2020$278 +8%$7,000
    2019$257 $7,000
    2018$257 +2.3%$7,000
    2017$252 -0.8%$7,000
    2016$254 $7,000
    2015-- $7,000
    2014-- $7,000
    2013-- $7,000
    2012-- --
    2011-- --
    2010-- --
    2009-- --
    Find assessor info on the county website

    Neighborhood: 30417

    Nearby schools

    GreatSchools rating
    Schools provided by the listing agent
    • Elementary: Claxton
    • Middle: Claxton
    • High: Claxton

    Source: GAMLS. This data may not be complete. We recommend contacting the local school district to confirm school assignments for this home.

    Get pre-qualified for a loan
    At Zillow Home Loans, we can pre-qualify you in as little as 5 minutes with no impact to your credit score.

    An equal housing lender. NMLS #10287.

    Sell for more on Zillow
    Get a Zillow Showcase℠ listing at no additional cost and you could sell for .
    $444,500
    2% more
    +$8,890
    With Zillow Showcase(estimated)
    $453,390