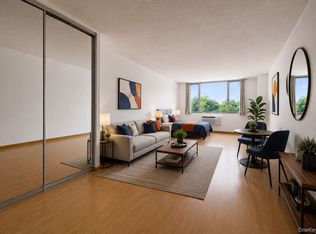
Welcome home to this beautifully refreshed lobby-level studio located in a well-maintained elevator co-op in the heart of Woodside, Queens. This bright and inviting residence features laminate vinyl flooring throughout and an abundance of natural light that enhances the home’s warm, open ambiance. The renovated kitchen is outfitted with stainless steel appliances, and the smart layout offers flexible use of space—ideal for cozy living, working, and entertaining.
Building Amenities You’ll Love:
Two recently updated elevators
Two laundry rooms for added convenience
Parking garage (waitlist applies)
Storage room for additional space
Stunning backyard garden oasis with seating—your peaceful retreat at home
Pet-friendly building
Subletting allowed after 2 years for added long-term flexibility
Unbeatable Woodside Location: Commuters will love being just steps from the LIRR and the 7, M, and R trains, offering quick and easy access to Manhattan and the rest of NYC. Enjoy the vibrant neighborhood energy, diverse dining, shopping, and all the conveniences that make Woodside one of Queens’ most desirable communities.
Exceptional Value: Low monthly maintenance includes all utilities except electricity, providing both comfort and excellent savings.
Experience the perfect blend of charm, comfort, and connectivity. Don’t miss your opportunity to make it yours!
Pending
$184,000
60-11 Broadway #L6, Woodside, NY 11377
0beds
395sqft
Stock Cooperative, Residential
Built in 1962
-- sqft lot
$-- Zestimate®
$466/sqft
$-- HOA
What's special
- 246 days |
- 9 |
- 0 |
Zillow last checked:
Listing updated:
Listed by:
All Area Brokerage Inc 212-721-0707,
Nadine Persaud 813-455-1030
Source: OneKey® MLS as distributed by MLS GRID,MLS#: 937583
Facts & features
Interior
Bedrooms & bathrooms
- Bedrooms: 0
- Bathrooms: 1
- Full bathrooms: 1
Heating
- Natural Gas
Cooling
- Wall/Window Unit(s)
Appliances
- Included: Gas Range, Microwave, Refrigerator, Stainless Steel Appliance(s)
- Laundry: Laundry Room
Features
- Entrance Foyer, Granite Counters
- Flooring: Laminate
- Common walls with other units/homes: 2+ Common Walls
Interior area
- Total structure area: 395
- Total interior livable area: 395 sqft
Property
Parking
- Total spaces: 34
- Parking features: Waitlist
- Garage spaces: 34
Details
- Parcel number: 01188005540271286L
- Special conditions: None
Construction
Type & style
- Home type: Cooperative
- Architectural style: Other
- Property subtype: Stock Cooperative, Residential
- Attached to another structure: Yes
Materials
- Brick
Condition
- Year built: 1962
Utilities & green energy
- Sewer: Public Sewer
- Water: Public
- Utilities for property: Electricity Available, Natural Gas Connected, Sewer Connected, Trash Collection Public, Water Connected
Community & HOA
HOA
- Has HOA: No
Location
- Region: Woodside
Financial & listing details
- Price per square foot: $466/sqft
- Date on market: 11/19/2025
- Cumulative days on market: 224 days
- Listing agreement: Exclusive Right To Sell
- Listing terms: Cash,Conventional
- Electric utility on property: Yes
Estimated market value
Not available
Estimated sales range
Not available
Not available
Price history
| Date | Event | Price |
|---|---|---|
| 5/5/2026 | Pending sale | $184,000$466/sqft |
Source:  OneKey® MLS as distributed by MLS GRID #937583 Report a problem OneKey® MLS as distributed by MLS GRID #937583 Report a problem | ||
| 1/30/2026 | Price change | $184,000-3.2%$466/sqft |
Source: OneKey® MLS as distributed by MLS GRID #937583 Report a problem | ||
| 1/9/2026 | Price change | $190,000-5%$481/sqft |
Source: OneKey® MLS as distributed by MLS GRID #937583 Report a problem | ||
| 12/15/2025 | Price change | $200,000-10.6%$506/sqft |
Source: OneKey® MLS as distributed by MLS GRID #937583 Report a problem | ||
| 11/20/2025 | Listed for sale | $223,800-24.1%$567/sqft |
Source: OneKey® MLS as distributed by MLS GRID #937583 Report a problem | ||
| 3/15/2018 | Sold | $295,000$747/sqft |
Source: Public Record Report a problem | ||
Public tax history
Tax history is unavailable.
Find assessor info on the county website
Monthly payment
Climate risks
Neighborhood: Woodside
Nearby schools
GreatSchools rating
- 5/10Ps 152 Gwendolyn N Alleyne SchoolGrades: PK-5Distance: 0.1 mi
- 7/10Is 10 Horace GreeleyGrades: 6-8Distance: 0.8 mi
- 3/10William Cullen Bryant High SchoolGrades: 9-12Distance: 0.7 mi
Schools provided by the listing agent
- Elementary: Ps 152 Gwendoline N Alleyne
- Middle: Is 230
- High: William Cullen Bryant High School
Source: OneKey® MLS as distributed by MLS GRID. This data may not be complete. We recommend contacting the local school district to confirm school assignments for this home.
- $428,100-- bd-- ba-- sqft60-11 Broadway APT 6S, Woodside, NY 11377Off Market
- $372,700-- bd-- ba-- sqft60-11 Broadway APT 5N, Woodside, NY 11377Off Market
- $504,4002 bd1 ba-- sqft60-11 Broadway APT 1V, Woodside, NY 11377Off Market
- $412,800-- bd-- ba-- sqft60-11 Broadway APT 4H, Woodside, NY 11377Off Market
- $363,800-- bd-- ba-- sqft60-11 Broadway APT 3D, Woodside, NY 11377Off Market
- $305,0002 bd1 ba-- sqft60-11 Broadway APT 5M, Queens, NY 11377Sold
- $309,800-- bd-- ba-- sqft60-11 Broadway APT 2V, Woodside, NY 11377Off Market
- $340,200-- bd-- ba-- sqft60-11 Broadway APT 1P, Woodside, NY 11377Off Market
- $345,0001 bd1 ba-- sqft60-11 Broadway #5S, Queens, NY 11377Sold
A local agent can set up tours, give advice and negotiate with sellers.
Similar homes
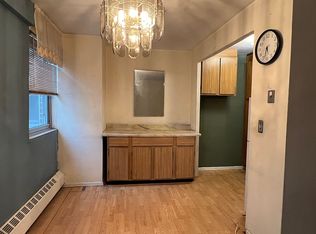
- $189,000-- bd1 ba550 sqft118-17 Union Turnpike #2C, Forest Hills, NY 11375For Sale
 MLS ID #1028280, Jae Joon Park, Listing by: Prime Realty. OneKey® MLS as distributed by MLS GRID
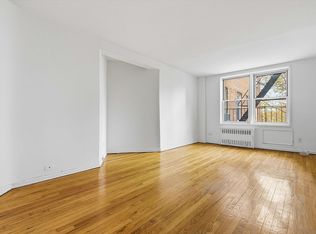
 - $199,000-- bd1 ba550 sqft5230 39th Dr APT 4H, Woodside, NY 11377Active
 MLS ID #S1833129, Md Hoque, Listing by: Wagner & Kelly Inc. StreetEasy
 - $185,000-- bd1 ba400 sqft62-59 108th St #4C, Forest Hills, NY 11375Active
 MLS ID #S1831806, Durwin Fernandez, Listing by: Keller Williams Realty Landmark. StreetEasy
 - $275,0001 bd1 ba559 sqft6011 Broadway APT 4N, Flushing, NY 11377Active
 MLS ID #S1800498, Nadine Persaud, Listing by: All Area Brokerage. StreetEasy
 - $199,000-- bd1 ba500 sqftDonner Gardens, Jackson Heights, NY 11372ActiveMLS ID #S1809641, David Barriga, Listing by: Douglas Elliman. StreetEasy
- $220,000-- bd1 ba444 sqft3960 54th St APT 5B, Flushing, NY 11377ActiveMLS ID #S1805715, Lauren Bennett, Listing by: Corcoran. StreetEasy
- $198,0001 bd1 ba501 sqft58-03 Calloway St #5A, Corona, NY 11368ActiveMLS ID #S1829192, Etan Hakimi, Listing by: Mitra Hakimi Realty Group, LLC. StreetEasy
- $199,000-- bd1 ba475 sqft67-25 Clyde St APT 6P, Queens, NY 11375ActiveMLS ID #S1837026, Laura Wanamaker, Listing by: Howard Hanna Coach. StreetEasy
- $185,000-- bd1 ba550 sqft5803 Calloway St APT 4M, Flushing, NY 11368ActiveMLS ID #S1812110, Mylena Teran, Listing by: Nest Seekers International. StreetEasy
- $199,0001 bd1 ba513 sqft1614 Summit Ave APT 4, Union City, NJ 07087For SaleMLS ID #260013281, DANIEL S FLEISHER. HCMLS
- $199,000-- bd1 ba400 sqftThe Reypen Arms, Jersey City, NJ 07306For SaleMLS ID #260013329, NATALIE ESFANDIARI. HCMLS
- $255,0001 bd1 ba528 sqft1725 Edison Avenue #5D, Bronx, NY 10461For SaleMLS ID #1026628, Jose Cruz, Listing by: Douglas Elliman Real Estate. OneKey® MLS as distributed by MLS GRID
- $215,000-- bd1 ba400 sqftHarbor Towers, West New York, NJ 07093For SaleMLS ID #260013225, ROBERT O'KEEFE. HCMLS
- $228,000-- bd1 ba550 sqft99-63 66th Avenue #2C, Rego Park, NY 11374For SaleMLS ID #1011651, Sida Zhuoma CBR, Listing by: Sida Realty Group Inc. OneKey® MLS as distributed by MLS GRID
- $239,0001 bd1 ba424 sqft6045 Boulevard East #C8, West New York, NJ 07093For SaleMLS ID #260014366, ARTEZ DALGIN. HCMLS
- $148,888-- bd1 ba400 sqft85-15 Main St #12B, Briarwood, NY 11435ActiveMLS ID #S1836525, Cristobal Cottes, Listing by: EXP Realty NYC. StreetEasy
- $208,000-- bd1 ba450 sqft61-25 97th St, Rego Park, NY 11374ActiveMLS ID #S1785356, Luis Nunez, Listing by: Strictly Realty Inc. StreetEasy
- $228,000-- bd1 ba508 sqft175-20 Wexford Ter APT 10A, Jamaica, NY 11432ActiveMLS ID #S1839326, Etan Hakimi, Listing by: Mitra Hakimi Realty Group, LLC. StreetEasy
- $229,000-- bd1 ba450 sqft143-40 41 Avenue #2, Flushing, NY 11355For SaleMLS ID #1027287, Mei Yong Chan, Listing by: Keller Williams Rlty Landmark. OneKey® MLS as distributed by MLS GRID
- $219,000-- bd1 ba500 sqft97-40 62nd Dr #11, Rego Park, NY 11374ActiveMLS ID #S1817741, Miriam Ruiz, Listing by: MJR Real Estate. StreetEasy
