WELCOME to 60-16 56TH DRIVE, A TRULY LOVELY SEMI-DETACHED 2 FAMILY HOME NESTLED IN THE HEART OF DESIRABLE MASPETH, QUEENS!!!
Spanning an impressive 21 by 50 feet on a 25 by 100-foot lot, this TURNKEY home benefits from three bright exposures that flood every floor with natural light.
The main level features a spacious three-bedroom owner's duplex style unit complete with a large eat-in kitchen that overlooks an expansive, window-filled living and dining room combination. This level also offers 3 generous bedrooms with ample closet space and a beautifully renovated bathroom. Conveniently duplexed with the main floor, the ground level provides an expansive family room wrapped in windows, a second renovated bathroom, laundry facilities, and both front and rear private entrances.
The top floor offers a separate, income generating, highly desirable four-bedroom apartment featuring an open-concept layout, three exposures, a large eat-in kitchen equipped with stainless steel appliances, a spacious living and dining combination, skylights and a renovated bathroom.
Offering an abundance of living space, this property can easily serve as an income producing investment or can be seamlessly transformed into a magnificent single-family home.
Situated on a lovely, quiet block just steps away from local conveniences, neighborhood amenities, and accessible MTA bus transit, 60-16 56TH DRIVE delivers exceptional value and endless opportunity.
“While every attempt is made to ensure accuracy, We assume no responsibility for the accuracy of dimensions or any other information related to the building.
Any information related to the property, does not create any representation, warranty or contract. All parties should consult a professional, such as an architect, to verify the information contained herein.”
In contract
$1,150,000
60-16 56th Dr, Maspeth, NY 11378
7beds
--sqft
Multi Family
Built in 1930
-- sqft lot
$1,132,700 Zestimate®
$--/sqft
$-- HOA
What's special
Beautifully renovated bathroomThree exposuresRenovated bathroomSecond renovated bathroomLaundry facilitiesOpen-concept layoutLarge eat-in kitchen
- 58 days
- 204
- 7
Likely to sell faster than
Zillow last checked:
Listing updated:
Listed by:
In TheHeights Group Realty LLC 347-881-6652,
Marta Medeiros-Hasou,
Franco Hasou
Source: StreetEasy,MLS#: S1845176
Facts & features
Interior
Bedrooms & bathrooms
- Bedrooms: 7
- Bathrooms: 3
- Full bathrooms: 3
Appliances
- Included: Dishwasher, Washer/Dryer
- Laundry: Inside
Features
- Flooring: Hardwood
- Has fireplace: No
Property
Features
- Patio & porch: Other
- Exterior features: Garden
- Has view: Yes
- View description: City, Garden
Details
- Parcel number: 027030092
- Special conditions: Resale
Construction
Type & style
- Home type: MultiFamily
- Property subtype: Multi Family
Condition
- Year built: 1930
Community & HOA
Community
- Subdivision: Maspeth
HOA
- Has HOA: Yes
- Amenities included: Laundry
Location
- Region: Maspeth
Financial & listing details
- Tax assessed value: $1,502,000
- Annual tax amount: $7,068
- Date on market: 9/18/2026
Estimated market value
$1,132,700
$1.08M - $1.19M
$3,102/mo
Price history
| Date | Event | Price |
|---|---|---|
| 10/23/2026 | Contingent | $1,150,000 |
Source: StreetEasy #S1845176 Report a problem | ||
| 9/18/2026 | Listed for sale | $1,150,000-17.7% |
Source: StreetEasy #S1845176 Report a problem | ||
| 6/29/2021 | Sold | $1,397,000+55.2% |
Source: Public Record Report a problem | ||
| 11/21/2016 | Sold | $900,000 |
Source: Public Record Report a problem | ||
Public tax history
| Year | Property taxes | Tax assessment |
|---|---|---|
| 2025 | -- | $90,120 +3.2% |
| 2024 | -- | $87,360 +6.7% |
| 2023 | -- | $81,840 +20.1% |
| 2022 | -- | $68,160 +5.9% |
| 2021 | -- | $64,380 +288.8% |
| 2020 | $386 +6% | $16,560 +98.6% |
| 2019 | $364 -93.7% | $8,340 -69.6% |
| 2018 | $5,748 +8.8% | $27,475 +6% |
| 2017 | $5,284 +4.2% | $25,920 |
| 2016 | $5,068 | $25,920 +1.9% |
| 2015 | $5,068 -65.2% | $25,440 +6% |
| 2014 | $14,573 | $24,000 |
Find assessor info on the county website
Monthly payment
Climate risks
Neighborhood: Maspeth

Similar homes
- $1,058,0004 bd2 ba1.4k sqft5431 Nurge Avenue, Maspeth, NY 11378For Sale
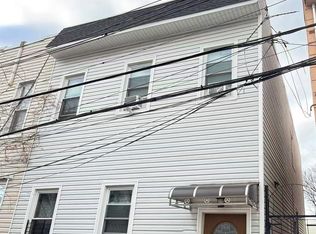
 MLS ID #964343, Yan Yu, Listing by: Apex Global Realty LLC. OneKey® MLS as distributed by MLS GRID
- $1,125,0006 bd4 ba2.5k sqft9417 Avenue B, Brooklyn, NY 11236For Sale
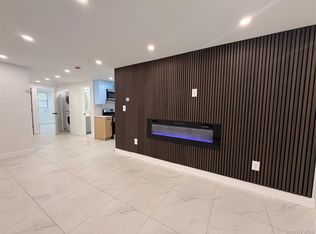 MLS ID #1070863, Steven S. Benshabat, Listing by: Exit Realty First Choice. OneKey® MLS as distributed by MLS GRID
- $1,499,9987 bd5 ba2.4k sqft6089 54th Street, Maspeth, NY 11378For Sale
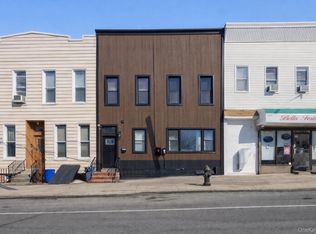 MLS ID #1011215, Saif Ahmed, Listing by: Exit Realty Prime. OneKey® MLS as distributed by MLS GRID
- $1,100,0006 bd4 ba2.5k sqft9417 Avenue, Brooklyn, NY 11251Active
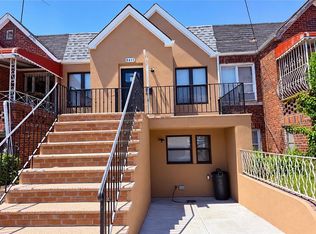 MLS ID #S1854450, Steven Benshabat, Listing by: Exit Realty First Choice. StreetEasy
- $1,278,8887 bd4 ba1.9k sqft96-16 50th Avenue, Corona, NY 11368For SaleMLS ID #1071549, Qasir Ahmad GRI CBR, Listing by: NY Homes Realty Group LLC. OneKey® MLS as distributed by MLS GRID
- $1,200,0006 bd3 ba1.1k sqft76 Rockaway Avenue, Brooklyn, NY 11233For SaleMLS ID #1050056, Lane Clark, Listing by: NEXTHOME FINEST FIRST. OneKey® MLS as distributed by MLS GRID
- $1,539,0007 bd5 ba3.3k sqft5926 Grove Street, Ridgewood, NY 11385For SaleMLS ID #1049851, Khairul Arefin, Listing by: Neighborhood Elite Homes LLC. OneKey® MLS as distributed by MLS GRID
- $1,250,0006 bd3 ba3.3k sqft87-24 78th Street, Woodhaven, NY 11421For SaleMLS ID #1053430, Xiao Zheng, Listing by: Jamie Realty Group. OneKey® MLS as distributed by MLS GRID
- $849,0005 bd3 ba1.7k sqft6431 Admiral Avenue, Middle Village, NY 11379For SaleMLS ID #1038429, Danielle J. Frank, Listing by: O Kane Realty. OneKey® MLS as distributed by MLS GRID
