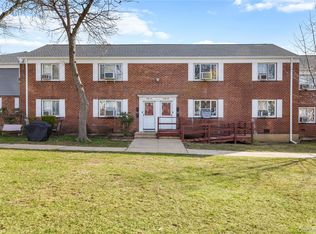
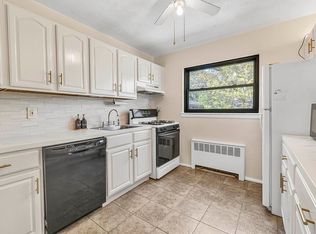
Discover this spacious two-bedroom co-op on the second floor in the serene Deepdale Gardens Cooperative in Little Neck. Featuring an open living room and dining area combination, an inviting eat-in kitchen with washer and dryer hook-ups, and abundant natural light throughout. Attic access for storage. All utilities are currently included in the maintenance fee, offering convenience and peace of mind. Ideally situated near transportation and major highways, this home provides both comfort and accessibility. Photos are virtually staged to showcase its full potential.
Pending
$365,000
60-58 251st Street #2, Little Neck, NY 11362
2beds
960sqft
Stock Cooperative, Residential
Built in 1952
-- sqft lot
$-- Zestimate®
$380/sqft
$-- HOA
What's special
Abundant natural light throughoutWasher and dryer hook-upsSpacious two-bedroom co-opInviting eat-in kitchenAttic access for storage
- 191 days |
- 260 |
- 9 |
Zillow last checked:
Listing updated:
Listed by:
Douglas Elliman Real Estate 718-631-8900,
Laura Copersino SFR GRI 718-757-7955
Source: OneKey® MLS as distributed by MLS GRID,MLS#: 951134
Facts & features
Interior
Bedrooms & bathrooms
- Bedrooms: 2
- Bathrooms: 1
- Full bathrooms: 1
Heating
- Oil
Cooling
- None
Appliances
- Included: Refrigerator
- Laundry: Electric Dryer Hookup, Washer Hookup
Features
- Eat-in Kitchen
- Attic: Pull Stairs
- Has fireplace: No
- Common walls with other units/homes: 1 Common Wall
Interior area
- Total structure area: 960
- Total interior livable area: 960 sqft
Property
Parking
- Parking features: Electric Vehicle Charging Station(s), On Street, Parking Lot, Private
- Has uncovered spaces: Yes
Features
- Levels: One
Details
- Special conditions: None
Construction
Type & style
- Home type: Cooperative
- Architectural style: Garden
- Property subtype: Stock Cooperative, Residential
- Attached to another structure: Yes
Materials
- Brick
Condition
- Year built: 1952
Utilities & green energy
- Sewer: Public Sewer
- Water: Public
- Utilities for property: Electricity Connected, Natural Gas Connected
Community & HOA
Community
- Subdivision: Deepdale
HOA
- Has HOA: No
- HOA name: Deepdale Gardens
Location
- Region: Little Neck
Financial & listing details
- Price per square foot: $380/sqft
- Date on market: 1/13/2026
- Cumulative days on market: 191 days
- Listing agreement: Exclusive Right To Sell
- Electric utility on property: Yes
Estimated market value
Not available
Estimated sales range
Not available
Not available
Price history
| Date | Event | Price |
|---|---|---|
| 7/3/2026 | Pending sale | $365,000$380/sqft |
Source:  OneKey® MLS as distributed by MLS GRID #951134 Report a problem OneKey® MLS as distributed by MLS GRID #951134 Report a problem | ||
| 4/14/2026 | Price change | $365,000-2.7%$380/sqft |
Source: OneKey® MLS as distributed by MLS GRID #951134 Report a problem | ||
| 1/13/2026 | Listed for sale | $375,000-6%$391/sqft |
Source: OneKey® MLS as distributed by MLS GRID #951134 Report a problem | ||
| 12/6/2025 | Listing removed | $399,000$416/sqft |
Source:  Douglas Elliman #884628 Report a problem Douglas Elliman #884628 Report a problem | ||
| 9/4/2025 | Pending sale | $399,000$416/sqft |
Source: OneKey® MLS as distributed by MLS GRID #884628 Report a problem | ||
| 7/7/2025 | Listed for sale | $399,000$416/sqft |
Source: OneKey® MLS as distributed by MLS GRID #884628 Report a problem | ||
Public tax history
Tax history is unavailable.
Monthly payment
Climate risks
Neighborhood: Little Neck
Nearby schools
GreatSchools rating
- 9/10Ps 221 The North Hills SchoolGrades: PK-5Distance: 0.2 mi
- 9/10Jhs 67 Louis PasteurGrades: 6-8Distance: 0.5 mi
- 4/10Benjamin N Cardozo High SchoolGrades: 9-12Distance: 1.5 mi
Schools provided by the listing agent
- Elementary: Ps 221 North Hills School
- Middle: Jhs 67 Louis Pasteur
- High: Benjamin N Cardozo High School
Source: OneKey® MLS as distributed by MLS GRID. This data may not be complete. We recommend contacting the local school district to confirm school assignments for this home.
- $397,600-- bd-- ba-- sqft60-58 251st St #5C, Little Neck, NY 11362Off Market
- $390,100-- bd-- ba-- sqft60-58 251st St #489, Little Neck, NY 11362Off Market
- $383,800-- bd-- ba-- sqft60-56 251st St #2488, Little Neck, NY 11362Off Market
- $426,400-- bd-- ba-- sqft60-56 251st St #487, Little Neck, NY 11362Off Market
- $370,7002 bd1 ba-- sqft6056 251st St, Little Neck, NY 11362Off Market
- $363,100-- bd-- ba-- sqft60-54 251st St #485, Queens, NY 11362Off Market
- $405,6003 bd1 ba960 sqft249-45 61st Ave #1, Little Neck, NY 11362Off Market
- $366,300-- bd-- ba-- sqft249-45 61st Ave #494, Little Neck, NY 11362Off Market
A local agent can set up tours, give advice and negotiate with sellers.
Similar homes
- $348,0002 bd1 ba800 sqft65-23 223rd Place #A, Bayside, NY 11364For Sale

 MLS ID #1017671, Xinan Guo, Listing by: Prospes Real Estate Corp. OneKey® MLS as distributed by MLS GRID
 - $365,0002 bd1 ba654 sqft226-10 Manor Road #Upper, Queens Village, NY 11427For Sale
 MLS ID #970416, Jessica A. Akde Elmazi MRP CPM CBR, Listing by: Compass Greater NY LLC. OneKey® MLS as distributed by MLS GRID
 - $380,0002 bd1 ba850 sqft219-74 75th Ave #224B2, Oakland Gardens, NY 11364Active
 MLS ID #S1825260, Lynda Carnevale, Listing by: Douglas Elliman. StreetEasy
 - $340,0002 bd1 ba729 sqft223-52 65th Avenue #52B, Oakland Gardens, NY 11364For Sale
 MLS ID #997546, Maureen M. Pritchard, Listing by: Olive Walker Realty, Inc.. OneKey® MLS as distributed by MLS GRID
 - $279,0001 bd1 ba650 sqft60-22 251st Street #2-504, Little Neck, NY 11362For SaleMLS ID #972526, Loukia Christodoulakis, Listing by: Douglas Elliman Real Estate. OneKey® MLS as distributed by MLS GRID
- $349,9992 bd1 ba936 sqft820 Leland Avenue #13A, Bronx, NY 10473For SaleMLS ID #1016724, David A. Vergez, Listing by: eXp Realty. OneKey® MLS as distributed by MLS GRID
- $368,0002 bd1 ba950 sqft28-02 Parsons Boulevard #4E, Flushing, NY 11354For SaleMLS ID #1008944, Dayu Li, Listing by: Chous Realty Group Inc. OneKey® MLS as distributed by MLS GRID
- $299,0002 bd1 ba800 sqft7115 252nd Street #194A, Bellerose, NY 11426For SaleMLS ID #1005268, Kerri A. Potestio CBR SFR SRES SRS, Listing by: Daniel Gale Sothebys Intl Rlty. OneKey® MLS as distributed by MLS GRID
- $259,0002 bd1 ba780 sqft224-02 Stronghurst Avenue #208, Queens Village, NY 11427For SaleMLS ID #1025979, Jessica A. Akde Elmazi MRP CPM CBR, Listing by: Compass Greater NY LLC. OneKey® MLS as distributed by MLS GRID
- $349,0002 bd1 ba1.2k sqft224-24 Union Turnpike #4H, Oakland Gardens, NY 11364For SaleMLS ID #967659, Kimberly B. Rex, Listing by: HomeSmart Premier Living Rlty. OneKey® MLS as distributed by MLS GRID
- $365,0002 bd1 ba786 sqft1637 Utopia Pkwy #233, Whitestone, NY 11357ActiveMLS ID #S1782949, David Legaz, Listing by: Keller Williams Realty Landmark. StreetEasy
- $399,9992 bd1 ba925 sqft136-35 68th Drive #A, Kew Garden Hills, NY 11367For SaleMLS ID #1019708, Ryan Porcasi, Listing by: Fave Realty Inc. OneKey® MLS as distributed by MLS GRID
- $359,0002 bd1 ba1k sqft99-05 59 Ave #5C, Corona, NY 11368For SaleMLS ID #997414, Cheng Shang, Listing by: Douglas Elliman Real Estate. OneKey® MLS as distributed by MLS GRID
- $369,0002 bd2 ba1k sqft83-35 139 Street #5 S, Briarwood, NY 11435For SaleMLS ID #997149, Olga Zakinova CBR, Listing by: Douglas Elliman Real Estate. OneKey® MLS as distributed by MLS GRID
- $250,0002 bd1 ba700 sqft221-31 Braddock Avenue #Upper, Queens Village, NY 11427For SaleMLS ID #1029507, Jessica A. Akde Elmazi MRP CPM CBR, Listing by: Compass Greater NY LLC. OneKey® MLS as distributed by MLS GRID
- $288,0002 bd1 ba768 sqft224-01 Hillside Avenue #Upper, Queens Village, NY 11427For SaleMLS ID #1021315, Etan Hakimi, Listing by: Mitra Hakimi Realty Group LLC. OneKey® MLS as distributed by MLS GRID
- $288,0002 bd1 ba768 sqft224-01 Hillside Ave #2, Queens Village, NY 11427ActiveMLS ID #S1836458, Etan Hakimi, Listing by: Mitra Hakimi Realty Group, LLC. StreetEasy
- $365,0001 bd1 ba750 sqft69-10 Yellowstone Boulevard #505, Forest Hills, NY 11375For SaleMLS ID #1026857, Aleksandr Dzhurayev, Listing by: Skyline Residential & Comm Inc. OneKey® MLS as distributed by MLS GRID
- $399,0002 bd1 ba1.1k sqft3305 90 Street #2D, Jackson Heights, NY 11372For SaleMLS ID #1019641, Sida Zhuoma CBR, Listing by: Sida Realty Group Inc. OneKey® MLS as distributed by MLS GRID
- $359,0001 bd1 ba1.2k sqft411 Merrick Road #A, Rockville Centre, NY 11570For SaleMLS ID #1029136, Marilyn Vincennie-Winer, Listing by: Compass Greater NY LLC. OneKey® MLS as distributed by MLS GRID
