Beautifully updated 2-family in a wonderful location perfect for owner occupied buyers or investors! First floor unit offers 2 bedrooms, 1 bathroom, a living room, dining and gorgeous kitchen. The kitchens are the heart of these units. The 1st floor kitchen offers stainless steel appliances, Brazilian cherry cabinetry, and a built-in pantry. Updated lighting, crown molding, laundry hook-up in the basement and GAS heat. 2nd/3rd floor unit has two-levels of living space and features 4 bedrooms, 2 bathrooms, living/dining area and another remodeled kitchen. High-end GE appliances, custom backsplash, and recessed lighting and hardwood throughout the much of the living area. Remodeled full bathroom with travertine tile and updated fixtures. Primary bedroom suite offers double-closets and a full bathroom with Carrera marble tile, a walk-in shower and custom cabinetry. Efficient gas furnace with Central-air for the 2nd & 3rd floors and tankless on-demand water heater. Large fenced-in back yard and private driveway! Don't miss out on this gem of a home today!
Accepting backups
$429,000
60-62 Cypress Street, Bristol, CT 06010
6beds
2,544sqft
Multi Family
Built in 1926
-- sqft lot
$-- Zestimate®
$169/sqft
$-- HOA
What's special
Crown moldingRecessed lightingBrazilian cherry cabinetryPrivate drivewayBuilt-in pantryWalk-in showerPrimary bedroom suite
- 4 days
- 671
- 73
Zillow last checked:
Listing updated:
Listed by:
BROOKE TEAM AT EXP REALTY,
Nicholas Greene (203)217-7137,
eXp Realty 866-828-3951
Source: Smart MLS,MLS#: 24213119
Facts & features
Interior
Bedrooms & bathrooms
- Bedrooms: 6
- Bathrooms: 3
- Full bathrooms: 3
Heating
- Forced Air, Natural Gas
Cooling
- Central Air, Window Unit(s)
Appliances
- Included: Gas Water Heater, Tankless Water Heater, Water Heater
- Laundry: In Basement, In Unit
Features
- Smart Thermostat
- Windows: Thermopane Windows
- Basement: Full,Unfinished,Sump Pump,Storage Space,Interior Entry,Concrete
- Attic: Heated,Finished,Floored,Walk-up
- Has fireplace: No
Interior area
- Total structure area: 2,544
- Total interior livable area: 2,544 sqft
- Finished area above ground: 2,544
Property
Features
- Patio & porch: Deck, Covered
- Exterior features: Sidewalk, Rain Gutters, Lighting
Lot
- Size: 6,969 Square Feet
- Features: Level
Details
- Additional structures: Shed(s)
- Parcel number: 482641
- Zoning: RM-5
Construction
Type & style
- Home type: MultiFamily
- Architectural style: Units on different Floors
- Property subtype: Multi Family
Materials
- Vinyl Siding
- Foundation: Concrete Perimeter, Stone
- Roof: Asphalt
Condition
- New construction: No
- Year built: 1926
Utilities & green energy
- Sewer: Public Sewer
- Water: Public
Green energy
- Energy efficient items: Insulation, Thermostat, Windows
Community & HOA
HOA
- Has HOA: No
Location
- Region: Bristol
Financial & listing details
- Price per square foot: $169/sqft
- Tax assessed value: $182,070
- Annual tax amount: $6,427
- Date on market: 10/10/2026
Estimated market value
Not available
Estimated sales range
Not available
Not available
Price history
| Date | Event | Price |
|---|---|---|
| 10/14/2026 | Contingent | $429,000$169/sqft |
Source: eXp Realty #24213119 Report a problem | ||
| 10/10/2026 | Listed for sale | $429,000$169/sqft |
Source:  Smart MLS #24213119 Report a problem Smart MLS #24213119 Report a problem | ||
Public tax history
Tax history is unavailable.
Monthly payment
Est. payment
Payment breakdown
Explore the cost of this home by adjusting the details. Changes won't be saved.Climate risks
Neighborhood: 06010
Nearby schools
Schools provided by the listing agent
- Elementary: West Bristol
- High: Bristol Central
Source: Smart MLS. This data may not be complete. We recommend contacting the local school district to confirm school assignments for this home.

Similar homes
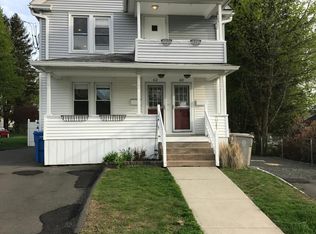
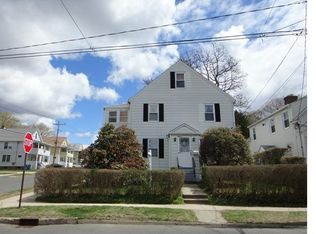
- $499,9006 bd3 ba2.1k sqft11 Lewis Street, Bristol, CT 06010For Sale

 MLS ID #24198242, Tyler S. Phelps, eXp Realty. Smart MLS
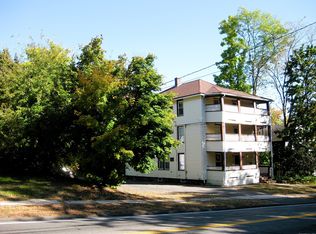
 - $485,0006 bd3 ba3.5k sqft32 Terryville Avenue, Bristol, CT 06010For Sale
 MLS ID #24014589, Connie A. Cohen, All About Real Estate, LLC. Smart MLS
 - $440,0004 bd3 ba2.1k sqft48 Lardner Road, Bristol, CT 06010For Sale
 MLS ID #24213660, Jithu Sajeevan, Serhant Connecticut, LLC. Smart MLS
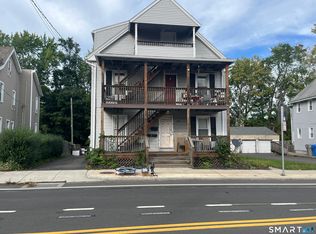
 - $399,9995 bd3 ba2.7k sqft26 Park Street, Bristol, CT 06010For Sale
 MLS ID #24213744, Michael Sangapore, eXp Realty. Smart MLS
 - $395,0004 bd3 ba2.3k sqft67 Summer Street, Bristol, CT 06010For SaleMLS ID #24208547, Michelle Lorenzetti, Premier Re Group LLC. Smart MLS
- $435,0004 bd2 ba2.2k sqft120 Maxine Road, Bristol, CT 06010For SaleMLS ID #24213056, Madelyn Pope, RE/MAX One. Smart MLS
- $369,9005 bd3 ba1.7k sqft55 Foley Street, Bristol, CT 06010For SaleMLS ID #24210254, Nauman Nafees, The Bella Group, LLC. Smart MLS
- $399,0005 bd3 ba1.9k sqft122 Hull Street, Bristol, CT 06010For SaleMLS ID #24209702, Karen Diamantes, Country Manor Realty. Smart MLS
- $419,9006 bd3 ba3.2k sqft63 Wolcott Street, Bristol, CT 06010For SaleMLS ID #24202658, Douglas Rose, Scalzo Real Estate. Smart MLS
- $469,9003 bd3 ba1.9k sqft40 Valmore Road, Bristol, CT 06010For SaleMLS ID #24213356, Patrick Briggs, Berkshire Hathaway NE Prop.. Smart MLS
- $525,5556 bd2 ba2.2k sqft345 Park Street, Bristol, CT 06010For SaleMLS ID #24207376, Lisa Cozzi, Century 21 AllPoints Realty. Smart MLS
- $485,0004 bd3 ba1.9k sqft402 Witches Rock Road, Bristol, CT 06010For SaleMLS ID #24213748, Stephanie Monteith, eXp Realty. Smart MLS
- $349,9007 bd3 ba1.8k sqft8 Dudley Street, Bristol, CT 06010For SaleMLS ID #24212884, Nauman Nafees, The Bella Group, LLC. Smart MLS
- $419,9003 bd2 ba1.8k sqft65 Claire Street, Bristol, CT 06010For SaleMLS ID #24209541, Ryan D. Smith, Tier 1 Real Estate. Smart MLS
- $465,0004 bd3 ba2.1k sqft254 Stevens Street, Bristol, CT 06010For SaleMLS ID #24210585, Marlena Evans, William Raveis Real Estate. Smart MLS
- $415,0003 bd2 ba2k sqft298 Mines Road, Bristol, CT 06010For SaleMLS ID #24207477, Heidi Matusik, Evjen Agency. Smart MLS
- $389,9004 bd4 ba2.3k sqft320 Jerome Avenue, Bristol, CT 06010For SaleMLS ID #24210438, Jillian Wollman, Wollman Realty. Smart MLS
- $459,9003 bd3 ba2k sqft179 Maxine Road, Bristol, CT 06010For SaleMLS ID #24202870, Jim Krawiecki, Coldwell Banker Realty. Smart MLS
