Welcome to 60 Abbott Drive. This unique and tasteful cape cod style home features three levels, 4/5 bedrooms, three full bathrooms, and a freshly painted and updated two bedroom legal accessory apartment. As you step inside the interior embraces you with hard wood floors in rich ash color, an open floor plan, neutral decor and abundant natural light. The living room is adorned with bay windows and a wood burning fire place, and the expansiveness of the kitchen is a personal canvas for your design vision. The primary bedroom located on the second level is generously sized with barn doors leading to a walk in closet and vanity area. The secondary guest room is private with sliders to the deck. The first level has a brand new spa like full bath with high end fixtures, additional room for potential office or gym, cozy den,/tv room, designated laundry room with washer and dryer, utilities, and access to the 1.5 car garage. The third level is a recently updated and freshly painted two bedroom legal accessory apartment with large private deck and separate entrance. Ideal for extended family or to provide welcomed additional income. Brand New Roof and water heater. This home is the perfect location just minutes away from Huntington Harbor and beaches and Huntington villages many shops and amazing restaurants. Don't miss the opportunity to make this your new home. Home sold as is!, Additional information: Green Features:Insulated Doors,Interior Features:Guest Quarters,Lr/Dr,Separate Hotwater Heater:y
Sold for $820,000
$820,000
60 Abbott Drive, Halesite, NY 11743
4beds
--sqft
Single Family Residence, Residential
Built in 1956
5,227 Square Feet Lot
$886,700 Zestimate®
$--/sqft
$5,030 Estimated rent
Home value
$886,700
$833,000 - $949,000
$5,030/mo
Zestimate® history
Owner options
List your home for rent
$5,030/mo
Rent Zestimate®
Find your next renter with Zillow Rental Manager. Plus, with online applications, you can quickly screen prospective tenants – for free.
$5,030/mo
Rent Zestimate®
Refinance and save
$5,628/mo
Est. payment
Refinancing to a lower rate could help reduce your monthly payments and save thousands over the life of the loan.
$5,628/mo
Est. payment
Explore your selling options
Work with a Zillow partner agent
Leverage their expertise and Zillow's premium Showcase listings to get your home seen by more buyers.
Get startedList with your own agent
Get your home in front of millions of buyers by listing it on Zillow.
Learn how to do itSell it yourself
Take full control of how buyers see your home on Zillow by listing For Sale by Owner (FSBO).
List your homeWhat's special
Zillow last checked:
Listing updated:
Listed by:
Justine Nerzig 631-639-0830,
Howard Hanna Coach 631-427-9100
Bought with:
Justine Nerzig, 10401308574
Howard Hanna Coach
Source: OneKey® MLS as distributed by MLS GRID,MLS#: L3543553
Facts & features
Interior
Bedrooms & bathrooms
- Bedrooms: 4
- Bathrooms: 3
- Full bathrooms: 3
Primary bedroom
- Description: Primary bedroom with walk in closet. Main living area with wood burning fireplace, open concept kitchen and dining area w/ access to the back yard, Guest bedroom with sliders to the deck
- Level: Second
Bedroom 1
- Description: 2 Bedroom legal accessory apartment, living room, full bathroom, kitchen and private entrance and deck
Bathroom 1
- Description: Completely renovated full bathroom. Laundry, Utilities, Den and access to one car garage
- Level: First
Heating
- Baseboard
Appliances
- Included: Gas Water Heater
Features
- Eat-in Kitchen, First Floor Bedroom, Master Downstairs
- Flooring: Hardwood
- Windows: Double Pane Windows, Insulated Windows, Skylight(s)
- Basement: Walk-Out Access
- Attic: Partial
- Number of fireplaces: 1
Property
Parking
- Parking features: Attached, Private
Features
- Levels: Three Or More
- Patio & porch: Deck
- Fencing: Fenced
Lot
- Size: 5,227 Square Feet
- Dimensions: .12
- Features: Near Public Transit, Near Shops
Details
- Parcel number: 0400028000300020000
Construction
Type & style
- Home type: SingleFamily
- Architectural style: Cape Cod
- Property subtype: Single Family Residence, Residential
Materials
- Aluminum Siding
Condition
- Year built: 1956
Utilities & green energy
- Gas: Separate Gas Meters: 1
- Sewer: Cesspool
- Water: Public
Community & HOA
HOA
- Has HOA: No
- Amenities included: Park
Location
- Region: Halesite
Financial & listing details
- Tax assessed value: $2,900
- Annual tax amount: $11,649
- Date on market: 11/21/2024
- Listing agreement: Exclusive Right To Lease
- Tenant pays: All Utilities
Price history
| Date | Event | Price |
|---|---|---|
| 6/21/2024 | Sold | $820,000+9.5% |
Source:  OneKey® MLS as distributed by MLS GRID #L3543553 Report a problem OneKey® MLS as distributed by MLS GRID #L3543553 Report a problem | ||
| 4/22/2024 | Pending sale | $749,000 |
Source: OneKey® MLS as distributed by MLS GRID #3543553 Report a problem | ||
| 4/20/2024 | Listing removed | -- |
Source: OneKey® MLS as distributed by MLS GRID #3543553 Report a problem | ||
| 4/10/2024 | Listed for sale | $749,000+125.6% |
Source: OneKey® MLS as distributed by MLS GRID #3543553 Report a problem | ||
| 3/21/2013 | Sold | $332,000-10.8% |
Source: OneKey® MLS as distributed by MLS GRID #L2499039 Report a problem | ||
| 8/11/2012 | Price change | $372,000-6.8% |
Source: Coldwell Banker Residential Brokerage - Huntington Office #2499039 Report a problem | ||
| 5/30/2012 | Listed for sale | $399,000-14.2% |
Source: Coldwell Banker Residential Brokerage - Huntington Office #2499039 Report a problem | ||
| 8/20/2004 | Sold | $465,000 |
Source: Public Record Report a problem | ||
Public tax history
| Year | Property taxes | Tax assessment |
|---|---|---|
| 2025 | -- | $2,900 |
| 2024 | -- | $2,900 |
| 2023 | -- | $2,900 |
| 2022 | -- | $2,900 |
| 2021 | -- | $2,900 |
| 2020 | -- | $2,900 |
| 2019 | -- | $2,900 |
| 2018 | -- | $2,900 |
| 2017 | $9,930 | $2,900 |
| 2016 | -- | $2,900 |
| 2015 | -- | $2,900 |
| 2014 | -- | $2,900 |
| 2013 | -- | $2,900 -15.9% |
| 2012 | -- | $3,450 |
| 2011 | -- | $3,450 |
| 2010 | -- | $3,450 |
| 2009 | -- | $3,450 |
| 2008 | -- | $3,450 |
| 2007 | $8,881 +23.5% | $3,450 |
| 2005 | $7,188 +8.6% | $3,450 |
| 2004 | $6,621 +6.6% | $3,450 |
| 2003 | $6,213 +6.8% | $3,450 |
| 2002 | $5,820 +8.1% | $3,450 |
| 2001 | $5,384 +7.4% | $3,450 |
| 2000 | $5,012 | $3,450 |
Find assessor info on the county website
Neighborhood: Halesite
Nearby homes
- $--2 bd1 ba-- sqft60 Abbott Dr FLOOR 2, Huntington, NY 11743Off Market
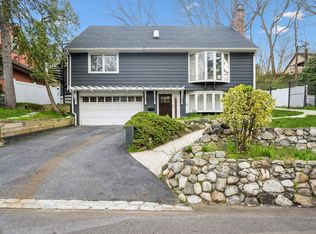
- $900,0005 bd3 ba-- sqft62 Abbott Dr, Halesite, NY 11743Sold

- $848,6004 bd3 ba-- sqft54 Abbott Dr, Halesite, NY 11743Off Market

- $604,200-- bd-- ba-- sqft17 Potter Ln, Halesite, NY 11743Off Market
- $739,800-- bd-- ba-- sqft19 Potter Ln, Halesite, NY 11743Off Market
- $45-- bd-- ba-- sqft13 Potter Ln, Halesite, NY 11743Off Market
- $780,2003 bd2 ba1.5k sqft57 Abbott Dr, Halesite, NY 11743Off Market
- $619,400-- bd-- ba-- sqft50 Abbott Dr, Halesite, NY 11743Off Market
Nearby schools
GreatSchools rating
- 4/10Woodhull Intermediate SchoolGrades: 4-6Distance: 0.9 mi
- 5/10J Taylor Finley Middle SchoolGrades: 7-8Distance: 0.7 mi
- 5/10Huntington High SchoolGrades: 9-12Distance: 2 mi
Schools provided by the listing agent
- Middle: J Taylor Finley Middle School
- High: Huntington High School
Source: OneKey® MLS as distributed by MLS GRID. This data may not be complete. We recommend contacting the local school district to confirm school assignments for this home.
Get a cash offer in 3 minutes
Find out how much your home could sell for in as little as 3 minutes with a no-obligation cash offer.
Estimated market value
$886,700
Get a cash offer in 3 minutes
Find out how much your home could sell for in as little as 3 minutes with a no-obligation cash offer.
Estimated market value
$886,700
- New York
- Suffolk County
- Huntington
- 11743
- Halesite
- 60 Abbott Drive
Nearby cities
Nearby neighborhoods
Nearby zip codes
Other Huntington Topics
