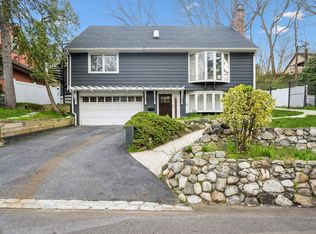
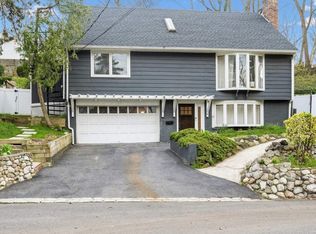
Welcome to 62 Abbott Drive an immaculate five-bedroom home with a legal accessory apartment located in North Huntington close to beaches, marinas, restaurants & shopping. This spacious property has been completely renovated in 2007, offering a perfect blend of modern amenities and timeless elegance. The ground level features a legal accessory(permit req) sunny one-bedroom apartment, fully updated and boasting a spacious and bright layout. Ideal for guests, in-laws, or rental income, this apartment offers both convenience and versatility with its separate entrance and amenities. The main house is equally impressive, showcasing four bedrooms, two full baths, an office space, and a granite eat-in kitchen with stainless steel appliances. The living room is adorned with a cozy fireplace, creating a warm and inviting ambiance, while the den provides additional space for relaxation and entertainment. Step outside to discover the private, professionally landscaped yard, complete with decking that's perfect for dining al fresco. Enjoy the serene surroundings and admire the terraced walls of flowers that add a touch of natural beauty to the outdoor space. Convenience is further enhanced by the one-plus car garage, providing ample space for parking and storage. Whether you're hosting gatherings, seeking rental income, or simply enjoying your own private retreat, this home offers a truly exceptional living experience in a desirable location. Many updates include central air, gas generator, electric car charger, nest thermostat, new boiler, new hot water heater, septic system & inground sprinklers Don't miss the opportunity to make this your new sanctuary!, Additional information: Appearance:Immaculate,Green Features:Insulated Doors,Interior Features:Guest Quarters,Separate Hotwater Heater:Y
Sold for $900,000
$900,000
62 Abbott Drive, Huntington, NY 11743
5beds
--sqft
Single Family Residence, Residential
Built in 1956
7,840 Square Feet Lot
$1,047,900 Zestimate®
$--/sqft
$5,263 Estimated rent
Home value
$1,047,900
$975,000 - $1.13M
$5,263/mo
Zestimate® history
Owner options
List your home for rent
$5,263/mo
Rent Zestimate®
Find your next renter with Zillow Rental Manager. Plus, with online applications, you can quickly screen prospective tenants – for free.
$5,263/mo
Rent Zestimate®
Refinance and save
$6,194/mo
Est. payment
Refinancing to a lower rate could help reduce your monthly payments and save thousands over the life of the loan.
$6,194/mo
Est. payment
Explore your selling options
Work with a Zillow partner agent
Leverage their expertise and Zillow's premium Showcase listings to get your home seen by more buyers.
Get startedList with your own agent
Get your home in front of millions of buyers by listing it on Zillow.
Learn how to do itSell it yourself
Take full control of how buyers see your home on Zillow by listing For Sale by Owner (FSBO).
List your homeWhat's special
Zillow last checked:
Listing updated:
Listed by:
Debra L. Russell 631-692-6770,
Daniel Gale Sothebys Intl Rlty 631-692-6770,
Tina A. McGowan CBR 631-786-5235,
Daniel Gale Sothebys Intl Rlty
Bought with:
JoAnn M. Pujols, 10301213723
Signature Premier Properties
Source: OneKey® MLS as distributed by MLS GRID,MLS#: L3541565
Facts & features
Interior
Bedrooms & bathrooms
- Bedrooms: 5
- Bathrooms: 3
- Full bathrooms: 3
Other
- Description: Entry Foyer, Accessory Apartment W/ Bamboo Floors, Living Room, Full Kitchen, Bedroom, Full Bathroom
- Level: Lower
Other
- Description: Eat In Kitchen, Living Room W/ Fireplace, Dining Room, Den, Oversized Primary Bedroom W/ Full Bath & Office With Access To Deck
- Level: First
Other
- Description: Three Large Bedrooms, Full Bathroom, Walk In Attic Storage
- Level: Second
Heating
- Baseboard
Cooling
- Central Air, Ductless
Appliances
- Included: Convection Oven, Dishwasher, Disposal, Dryer, Microwave, Washer, Gas Water Heater
Features
- Ceiling Fan(s), Eat-in Kitchen, Entrance Foyer, Formal Dining, Granite Counters, Low Flow Plumbing Fixtures, Pantry, Smart Thermostat
- Flooring: Carpet, Hardwood
- Windows: Blinds, Drapes, Insulated Windows, Screens
- Basement: See Remarks
- Attic: Dormer
- Number of fireplaces: 1
Interior area
- Total structure area: 0
Property
Parking
- Parking features: Attached, Garage Door Opener, Private
Features
- Patio & porch: Deck
- Exterior features: Gas Grill, Mailbox, Private Entrance
Lot
- Size: 7,840 Square Feet
- Dimensions: .18
- Features: Near Public Transit, Near School, Near Shops, Stone/Brick Wall, Sloped, Sprinklers In Front, Sprinklers In Rear
Details
- Parcel number: 0400028000300021000
- Other equipment: Lawn Maintenance Equipment
Construction
Type & style
- Home type: SingleFamily
- Architectural style: Exp Cape
- Property subtype: Single Family Residence, Residential
Materials
- Batts Insulation, Blown-In Insulation, Cedar
Condition
- Year built: 1956
- Major remodel year: 2007
Utilities & green energy
- Electric: Generator
- Sewer: Septic Tank
- Water: Public
- Utilities for property: Trash Collection Public
Green energy
- Energy generation: Solar
Community & HOA
Community
- Security: Security System
HOA
- Has HOA: No
- Amenities included: Park
Location
- Region: Halesite
Financial & listing details
- Tax assessed value: $4,150
- Annual tax amount: $16,378
- Date on market: 4/5/2024
- Listing agreement: Exclusive Right To Lease
Price history
| Date | Event | Price |
|---|---|---|
| 6/27/2024 | Sold | $900,000-5.2% |
Source:  OneKey® MLS as distributed by MLS GRID #L3541565 Report a problem OneKey® MLS as distributed by MLS GRID #L3541565 Report a problem | ||
| 4/26/2024 | Pending sale | $949,000 |
Source: OneKey® MLS as distributed by MLS GRID #3541565 Report a problem | ||
| 4/5/2024 | Listed for sale | $949,000 |
Source: OneKey® MLS as distributed by MLS GRID #3541565 Report a problem | ||
| 2/14/2012 | Listing removed | $1,600 |
Source: Signature Premier Properties #2463586 Report a problem | ||
| 1/28/2012 | Listed for rent | $1,600 |
Source: Signature Premier Properties #2463586 Report a problem | ||
Public tax history
| Year | Property taxes | Tax assessment |
|---|---|---|
| 2025 | -- | $4,150 |
| 2024 | -- | $4,150 |
| 2023 | -- | $4,150 |
| 2022 | -- | $4,150 |
| 2021 | -- | $4,150 |
| 2020 | -- | $4,150 |
| 2019 | -- | $4,150 |
| 2018 | -- | $4,150 |
| 2017 | $14,392 | $4,150 |
| 2016 | -- | $4,150 |
| 2015 | -- | $4,150 |
| 2014 | -- | $4,150 |
| 2013 | -- | $4,150 |
| 2012 | -- | $4,150 |
| 2011 | -- | $4,150 |
| 2010 | -- | $4,150 |
| 2009 | -- | $4,150 |
| 2008 | -- | $4,150 +12.2% |
| 2007 | $9,547 +13.3% | $3,700 |
| 2005 | $8,426 +8% | $3,700 |
| 2004 | $7,804 +6.2% | $3,700 |
| 2003 | $7,350 +6.1% | $3,700 |
| 2002 | $6,924 +3.8% | $3,700 |
| 2001 | $6,672 +2.6% | $3,700 |
| 2000 | $6,501 | $3,700 |
Find assessor info on the county website
Neighborhood: Halesite
Nearby homes
- $--2 bd1 ba-- sqft60 Abbott Dr FLOOR 2, Huntington, NY 11743Off Market
- $820,0004 bd3 ba-- sqft60 Abbott Dr, Halesite, NY 11743Sold
- $861,300-- bd-- ba-- sqft64 Abbott Dr, Halesite, NY 11743Off Market
- $779,9004 bd3 ba-- sqft23 Potter Ln, Huntington, NY 11743Off Market

- $723,500-- bd-- ba-- sqft19 Potter Ln, Halesite, NY 11743Off Market
- $691,1003 bd2 ba1.2k sqft61 Abbott Dr, Halesite, NY 11743Off Market
- $2,6005 bd3 ba-- sqft25 Potter Ln, Halesite, NY 11743Off Market
- $785,2003 bd2 ba1.5k sqft57 Abbott Dr, Halesite, NY 11743Off Market
Nearby schools
GreatSchools rating
- 4/10Woodhull Intermediate SchoolGrades: 4-6Distance: 0.9 mi
- 5/10J Taylor Finley Middle SchoolGrades: 7-8Distance: 0.7 mi
- 5/10Huntington High SchoolGrades: 9-12Distance: 2 mi
Schools provided by the listing agent
- Middle: J Taylor Finley Middle School
- High: Huntington High School
Source: OneKey® MLS as distributed by MLS GRID. This data may not be complete. We recommend contacting the local school district to confirm school assignments for this home.
Get a cash offer in 3 minutes
Find out how much your home could sell for in as little as 3 minutes with a no-obligation cash offer.
Estimated market value
$1,047,900
Get a cash offer in 3 minutes
Find out how much your home could sell for in as little as 3 minutes with a no-obligation cash offer.
Estimated market value
$1,047,900
- New York
- Suffolk County
- Huntington
- 11743
- Halesite
- 62 Abbott Drive
Nearby cities
Nearby neighborhoods
Nearby zip codes
Other Huntington Topics
