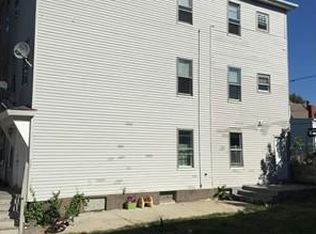

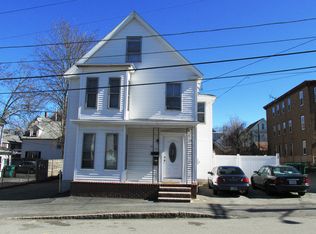
Unique 4-family investment property consisting of TWO SEPARATE BUILDINGS—a single-family home in front and a Triple Decker in the rear. The front single-family home offers 6 rooms, 4 bedrooms, 1 full bath, a kitchen, and a living room, with approximately 1,539 SF. Interior renovated March 2026; front stairs and roof renovated in 2024.The rear triple decker features three 2-bedroom units. The first-floor unit offers 4 rooms, 2 bedrooms, a living room, a kitchen, and a full bath. A new gas heating system and hot water tank were installed in January 2024. The second-floor unit offers 5 rooms, 2 bedrooms, a living room, a kitchen, a full bath, and a laundry room; renovated April 2026 with a new stove and a newer refrigerator. The third-floor unit offers 5 rooms, 2 bedrooms, a living room, a kitchen, and a full bath; renovated June 2024. An additional bonus room with a closet off the kitchen provides flexible space for an office, den, or other use.Major improvements completed in 2019 include vinyl siding, windows, an enclosed porch, a new roof, updated electrical, and a hard-wired smoke alarm system. Current annual gross rental income: $102,300. Annual operating expenses: approximately $18,527 (excluding mortgage interest). NOI: approximately $83,773. At an asking price of $1,250,000, the approximate cap rate is 6.70%. Financial information available for buyer review. Buyer/buyer agent to perform due diligence and verify all information. DISCLAIMER: Information contained herein, including rents, income, expenses, NOI, cap rate, pro forma calculations, property data and comparable-sale/pricing analysis, is provided for informational purposes only and is believed to be reliable but is not guaranteed. Financial results and future performance may vary. This information does not constitute an appraisal, accounting, tax, legal or investment advice. Buyer and buyer's agent should independently verify all information and conduct their own due diligence and financial analysis.
For sale
Price cut: $50K (9/25)
$1,200,000
60 Andrews St, Lowell, MA 01852
11beds
5,043sqft
4 Family - 4 Units Up/Down
Built in 1900
-- sqft lot
$1,158,200 Zestimate®
$238/sqft
$-- HOA
What's special
New gas heating systemEnclosed porchLaundry roomVinyl sidingNew roofHot water tank
- 39 days
- 237
- 20
Zillow last checked:
Listing updated:
Listed by:
Paul-Ratha Yem 617-459-3000,
Global Realty Network, Inc. 800-494-2400
Source: MLS PIN,MLS#: 73569886
Facts & features
Interior
Bedrooms & bathrooms
- Bedrooms: 11
- Bathrooms: 4
- Full bathrooms: 4
Heating
- Steam, Oil, Baseboard, Natural Gas
Cooling
- Window Unit(s)
Appliances
- Included: Range, Refrigerator
Features
- Ceiling Fan(s), Bathroom With Tub & Shower, Pantry, Remodeled, Living Room, Dining Room, Kitchen
- Flooring: Wood, Plywood, Varies, Hardwood, Tile
- Doors: Insulated Doors
- Windows: Insulated Windows
- Basement: Full,Interior Entry,Concrete,Unfinished
- Has fireplace: No
Interior area
- Total structure area: 5,043
- Total interior livable area: 5,043 sqft
- Finished area above ground: 5,043
Property
Parking
- Total spaces: 4
- Parking features: Paved Drive, Off Street, On Street, Driveway, Paved
- Uncovered spaces: 4
Features
- Patio & porch: Enclosed
Lot
- Size: 4,792 Square Feet
Details
- Parcel number: M:204 B:165 L:60,3193564
- Zoning: TTF
Construction
Type & style
- Home type: MultiFamily
- Property subtype: 4 Family - 4 Units Up/Down
Materials
- Frame
- Foundation: Stone
- Roof: Shingle
Condition
- Year built: 1900
Utilities & green energy
- Electric: Circuit Breakers, 100 Amp Service
- Sewer: Public Sewer
- Water: Public
- Utilities for property: for Gas Range, for Electric Range
Community & HOA
Community
- Features: Public Transportation, Shopping, Park, Highway Access, House of Worship, Public School, T-Station, University
Location
- Region: Lowell
Financial & listing details
- Price per square foot: $238/sqft
- Tax assessed value: $653,100
- Annual tax amount: $7,498
- Date on market: 8/30/2026
- Exclusions: Tenants' Personal Belongings.
- Total actual rent: 8525
Estimated market value
$1,158,200
$1.10M - $1.22M
$2,626/mo
Price history
| Date | Event | Price |
|---|---|---|
| 9/25/2026 | Price change | $1,200,000-4%$238/sqft |
Source: MLS PIN #73569886 Report a problem | ||
| 8/30/2026 | Listed for sale | $1,250,000+140.4%$248/sqft |
Source: MLS PIN #73569886 Report a problem | ||
| 2/26/2021 | Listing removed | -- |
Source: Owner Report a problem | ||
| 3/28/2019 | Sold | $520,000+108%$103/sqft |
Source: Public Record Report a problem | ||
| 1/5/2018 | Listing removed | $2,000 |
Source: Owner Report a problem | ||
| 12/6/2017 | Listed for rent | $2,000 |
Source: Owner Report a problem | ||
| 7/25/2017 | Listing removed | $2,000 |
Source: Owner Report a problem | ||
| 7/5/2017 | Listed for rent | $2,000 |
Source: Owner Report a problem | ||
| 12/3/2015 | Sold | $250,000+24.4%$50/sqft |
Source: Public Record Report a problem | ||
| 10/27/2015 | Listed for sale | $200,900-12.6%$40/sqft |
Source: CENTURY 21 North Shore #71924200 Report a problem | ||
| 2/14/2012 | Listing removed | $229,900$46/sqft |
Source: RE/MAX Prestige #71224944 Report a problem | ||
| 12/9/2011 | Listed for sale | $229,900$46/sqft |
Source: RE/MAX Prestige #71224944 Report a problem | ||
| 5/18/2011 | Listing removed | $229,900$46/sqft |
Source: RE/MAX PRESTIGE #71224944 Report a problem | ||
| 5/4/2011 | Listed for sale | $229,900-47.1%$46/sqft |
Source: RE/MAX Prestige #71224944 Report a problem | ||
| 8/9/2005 | Sold | $435,000$86/sqft |
Source: Public Record Report a problem | ||
Public tax history
| Year | Property taxes | Tax assessment |
|---|---|---|
| 2025 | $7,498 +4.7% | $653,100 +8.7% |
| 2024 | $7,159 +3% | $601,100 +7.5% |
| 2023 | $6,948 +0.4% | $559,400 +8.8% |
| 2022 | $6,922 | $514,300 |
| 2021 | $6,922 +7.2% | $514,300 +6.4% |
| 2020 | $6,457 +15.8% | $483,300 +21.7% |
| 2019 | $5,574 +6.9% | $397,000 +9.6% |
| 2018 | $5,212 +2% | $362,200 +5.8% |
| 2017 | $5,109 +6.5% | $342,400 +8.2% |
| 2016 | $4,798 | $316,500 |
Find assessor info on the county website
Monthly payment
Est. payment
Payment breakdown
Explore the cost of this home by adjusting the details. Changes won't be saved.Climate risks
Neighborhood: Sacred Heart
Similar homes
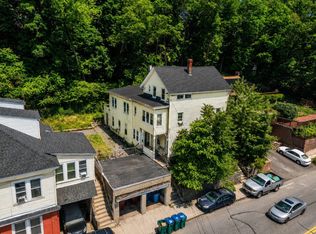
- $999,9009 bd5 ba3.7k sqft316 Rogers St, Lowell, MA 01852For Sale
 MLS ID #73550450, Patrick Hermans, J. Borstell Real Estate, Inc.. MLS PIN
 - $749,9008 bd3 ba2.8k sqft33 S Whipple St, Lowell, MA 01852For Sale
 MLS ID #73548937, Christian Doherty, Doherty Properties. MLS PIN
 - $899,9008 bd4 ba3.2k sqft308 Rogers St, Lowell, MA 01852For Sale
 MLS ID #73550448, Patrick Hermans, J. Borstell Real Estate, Inc.. MLS PIN
 - $869,90012 bd3 ba3.7k sqft82-84 Willie St, Lowell, MA 01854For Sale
 MLS ID #73569734, Brian Donoghue, Universal Property Management. MLS PIN
