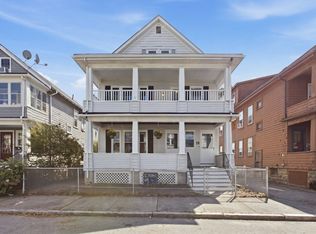
Incredible opportunity to purchase this truly wonderful, oversized 3 family residence in a fabulous West Medford location, just 2 minutes of Rt 93. Each 3 bedroom 1 bath unit is filled with fine characters and detailed qualities, not often seen. From the tall 9-foot ceiling heights, hardwood flooring throughout, incredible detailed wood moldings, custom built-ins, stain glass windows, and even a walk in pantry in all 3 units! Living areas are loaded with natural sunlight, and there are large covered porches in the front and back. Located on a corner lot, overlooking Hickey Park, with lots of recreational activities. Short distance to Wright's Tower and Middlesex Reservation Walkway. Property has a nice sized two car detached garage with ADU possibilities, pending town approvals (see AI generated photo) Possible condo conversion opportunity as well. Easy to show. Don't miss out on this spectacular investment opportunity!
For sale
Price cut: $31K (9/8)
$1,599,000
320 Fellsway W, Medford, MA 02155
9beds
4,128sqft
3 Family - 3 Units Up/Down
Built in 1905
-- sqft lot
$1,536,000 Zestimate®
$387/sqft
$-- HOA
What's special
Corner lotOverlooking hickey parkHardwood flooring throughoutIncredible detailed wood moldingsCustom built-insStain glass windows
- 75 days
- 355
- 13
Zillow last checked:
Listing updated:
Listed by:
The Laura Baliestiero Team 508-864-6011,
Coldwell Banker Realty - Concord 978-369-1000,
Barry Dyment 781-389-7431
Source: MLS PIN,MLS#: 73546178
Facts & features
Interior
Bedrooms & bathrooms
- Bedrooms: 9
- Bathrooms: 3
- Full bathrooms: 3
Heating
- Steam, Natural Gas
Cooling
- Window Unit(s)
Features
- Living Room, Dining Room, Kitchen
- Basement: Full,Interior Entry,Sump Pump,Concrete,Unfinished
- Has fireplace: No
Interior area
- Total structure area: 4,128
- Total interior livable area: 4,128 sqft
- Finished area above ground: 4,128
Property
Parking
- Total spaces: 4
- Parking features: Off Street, Common
- Garage spaces: 2
- Uncovered spaces: 2
Features
- Patio & porch: Porch
- Exterior features: Rain Gutters
Lot
- Size: 4,345 Square Feet
- Features: Corner Lot, Cleared, Level
Details
- Parcel number: MEDFMJ12B0039
- Zoning: R
Construction
Type & style
- Home type: MultiFamily
- Property subtype: 3 Family - 3 Units Up/Down
Materials
- Frame
- Foundation: Stone
- Roof: Shingle,Rubber
Condition
- Year built: 1905
Utilities & green energy
- Electric: Circuit Breakers
- Sewer: Public Sewer
- Water: Public
Community & HOA
Community
- Features: Public Transportation, Shopping, Tennis Court(s), Walk/Jog Trails, Medical Facility, Highway Access, House of Worship, Public School, T-Station, Sidewalks
Location
- Region: Medford
Financial & listing details
- Price per square foot: $387/sqft
- Tax assessed value: $1,068,100
- Annual tax amount: $9,399
- Date on market: 7/25/2026
- Exclusions: A Couple Hanging Lamp Lights.
- Total actual rent: 8550
- Road surface type: Paved
Estimated market value
$1,536,000
$1.46M - $1.61M
$3,308/mo
Price history
| Date | Event | Price |
|---|---|---|
| 9/8/2026 | Price change | $1,599,000-1.9%$387/sqft |
Source: MLS PIN #73546178 Report a problem | ||
| 7/8/2026 | Listed for sale | $1,630,000-9.4%$395/sqft |
Source: MLS PIN #73546178 Report a problem | ||
| 6/30/2026 | Listing removed | $1,799,900$436/sqft |
Source: MLS PIN #73501633 Report a problem | ||
| 4/15/2026 | Listed for sale | $1,799,900$436/sqft |
Source: MLS PIN #73501633 Report a problem | ||
Public tax history
| Year | Property taxes | Tax assessment |
|---|---|---|
| 2025 | $8,068 | $946,900 |
| 2024 | $8,068 +1.4% | $946,900 +2.9% |
| 2023 | $7,956 -1.8% | $919,800 +2.2% |
| 2022 | $8,105 +2.8% | $899,600 +7.3% |
| 2021 | $7,888 +4.6% | $838,300 +2.1% |
| 2020 | $7,538 +1.4% | $821,100 +6.1% |
| 2019 | $7,431 +2.3% | $774,100 +9.2% |
| 2018 | $7,261 +8.3% | $709,100 +11.7% |
| 2017 | $6,702 +5.6% | $634,700 +11.9% |
| 2016 | $6,346 +4.8% | $567,100 +9.6% |
| 2015 | $6,055 +9.3% | $517,500 +14.4% |
| 2014 | $5,539 +5.6% | $452,200 +6.6% |
| 2013 | $5,243 +1.3% | $424,200 -1.4% |
| 2012 | $5,177 +3.6% | $430,300 |
| 2011 | $4,996 +1.6% | $430,300 -3.9% |
| 2010 | $4,915 -10.8% | $447,600 -18.1% |
| 2009 | $5,512 +4.5% | $546,800 -5.5% |
| 2008 | $5,275 +2.6% | $578,400 |
| 2007 | $5,142 -8.3% | $578,400 -6% |
| 2006 | $5,606 +6.3% | $615,400 +10.1% |
| 2005 | $5,272 +45.6% | $559,100 +145.9% |
| 2000 | $3,620 +2.8% | $227,400 |
| 1999 | $3,522 | $227,400 |
Find assessor info on the county website
Monthly payment
Est. payment
Payment breakdown
Explore the cost of this home by adjusting the details. Changes won't be saved.Climate risks
Neighborhood: 02155


Similar homes
- $1,600,00012 bd3 ba4k sqft50 Lambert St, Medford, MA 02155For Sale
 MLS ID #73578881, Alex Genovese, Flow Realty, Inc.. MLS PIN
 - $1,525,0007 bd3 ba3.7k sqft53 Irving St, Medford, MA 02155For Sale
 MLS ID #73573559, Samantha Edwards, Compass. MLS PIN
 - $1,275,0007 bd3 ba3.6k sqft13-15 Carney St, Medford, MA 02155For Sale
 MLS ID #73575930, Julian Addy, William Raveis R.E. & Home Services. MLS PIN
 - $1,699,9009 bd3 ba3.9k sqft30 Clarendon Ave, Somerville, MA 02144For Sale
 MLS ID #73545112, The Steve Bremis Team, Steve Bremis Realty Group. MLS PIN
