253 Fellsway West is ready for its next chapter. Whether you are an investor, an owner-occupant looking for rental income, or a contractor looking to maximize the property's potential, this well positioned multi-family offers space, flexibility, parking and opportunity. Both units are flooded with natural light and feature an open concept Living/Dining Room layout, well appointed eat in kitchens, three bedrooms, enclosed rear 3 season porches and side decks off the Dining Rooms for added living and entertaining spaces. Unit 2 features an additional room ideal for a home office with access to the walk-up attic offering an exciting opportunity for additional living space subject to buyer due diligence and applicable approvals. There is an another patio out back and plenty of yard space for gardening or simply relaxing outdoors. Parking is a major bonus with a two car under garage and 2 off street parking spaces. Public transportation (Bus 100 or 101) is right outside your door offering easy access to the Orange line in Malden Square, Wellington Station or Sullivan Square. From Medford Square take bus 96 into Cambridge, Traveling by car is just minutes to Route 93 making commuting a breeze. Exterior and Unit 2 recently painted.
For sale
$1,100,000
253 Fellsway W, Medford, MA 02155
6beds
2,871sqft
2 Family - 2 Units Up/Down
Built in 1930
-- sqft lot
$1,070,700 Zestimate®
$383/sqft
$-- HOA
What's special
Patio out backTwo car under garageThree bedroomsWalk-up atticFlooded with natural light
- 27 days
- 871
- 45
Zillow last checked:
Listing updated:
Listed by:
Dorothy Goodwin 617-548-5357,
Berkshire Hathaway HomeServices Commonwealth Real Estate 781-942-2199
Source: MLS PIN,MLS#: 73587502
Facts & features
Interior
Bedrooms & bathrooms
- Bedrooms: 6
- Bathrooms: 2
- Full bathrooms: 2
Heating
- Baseboard, Oil, Unit Control, Steam
Cooling
- Window Unit(s), None
Appliances
- Included: Range, Dishwasher, Refrigerator, Range Hood, Other
- Laundry: Electric Dryer Hookup, Washer Hookup
Features
- Storage, Laundry Room, Ceiling Fan(s), Bathroom With Tub & Shower, Open Floorplan, Slider, Other, Walk-Up Attic, Walk-In Closet(s), Living Room, Dining Room, Kitchen, Sunroom, Office/Den
- Flooring: Wood, Tile, Stone/Ceramic Tile
- Doors: Insulated Doors
- Windows: Picture Window, Insulated Windows, Screens
- Basement: Full,Walk-Out Access,Interior Entry,Garage Access,Concrete,Unfinished
- Has fireplace: No
Interior area
- Total structure area: 2,871
- Total interior livable area: 2,871 sqft
- Finished area above ground: 2,871
Property
Parking
- Total spaces: 4
- Parking features: Paved Drive, Off Street, Paved
- Garage spaces: 2
- Uncovered spaces: 2
Features
- Patio & porch: Enclosed, Covered
- Exterior features: Balcony/Deck, Garden, Stone Wall
Lot
- Size: 8,712 Square Feet
- Features: Wooded
Details
- Parcel number: 5091
- Zoning: R1
Construction
Type & style
- Home type: MultiFamily
- Property subtype: 2 Family - 2 Units Up/Down
Materials
- Frame
- Foundation: Block, Irregular
- Roof: Shingle
Condition
- Year built: 1930
Utilities & green energy
- Electric: Circuit Breakers, Individually Metered
- Sewer: Public Sewer
- Water: Public
- Utilities for property: for Gas Range, for Electric Range, for Electric Dryer, Washer Hookup
Green energy
- Energy efficient items: Thermostat
Community & HOA
Community
- Features: Public Transportation, Shopping, Park, Walk/Jog Trails, Golf, Medical Facility, Bike Path, Conservation Area, Highway Access, House of Worship, Public School, T-Station, University, Sidewalks
Location
- Region: Medford
Financial & listing details
- Price per square foot: $383/sqft
- Tax assessed value: $1,030,100
- Annual tax amount: $8,890
- Date on market: 10/7/2026
- Listing terms: Contract
- Total actual rent: 2700
- Road surface type: Paved
Estimated market value
$1,070,700
$1.02M - $1.12M
$3,253/mo
Price history
| Date | Event | Price |
|---|---|---|
| 10/7/2026 | Listed for sale | $1,100,000+61011.1%$383/sqft |
Source: MLS PIN #73587502 Report a problem | ||
| 11/16/2019 | Listing removed | $2,700$1/sqft |
Source: Popular Properties Report a problem | ||
| 8/12/2019 | Price change | $2,700+8%$1/sqft |
Source: Popular Properties Report a problem | ||
| 6/2/2019 | Listed for rent | $2,500$1/sqft |
Source: Zillow Rental Manager Report a problem | ||
| 8/1/2014 | Sold | $1,800$1/sqft |
Source: Agent Provided Report a problem | ||
Public tax history
| Year | Property taxes | Tax assessment |
|---|---|---|
| 2025 | $7,276 | $854,000 |
| 2024 | $7,276 +1.9% | $854,000 +3.5% |
| 2023 | $7,139 -1.1% | $825,300 +3.1% |
| 2022 | $7,215 +6.9% | $800,800 +11.6% |
| 2021 | $6,751 +1.4% | $717,400 -1.1% |
| 2020 | $6,659 +5% | $725,400 +9.8% |
| 2019 | $6,340 +5.4% | $660,400 +12.4% |
| 2018 | $6,015 +6.9% | $587,400 +10.2% |
| 2017 | $5,627 +2.5% | $532,900 +8.6% |
| 2016 | $5,489 +0.8% | $490,500 +5.4% |
| 2015 | $5,443 +8.3% | $465,200 +13.4% |
| 2014 | $5,025 +6.7% | $410,200 +7.6% |
| 2013 | $4,710 +0.6% | $381,100 -2.1% |
| 2012 | $4,684 +4.6% | $389,400 +0.9% |
| 2011 | $4,480 +2.9% | $385,900 -2.7% |
| 2010 | $4,355 -15% | $396,600 -22% |
| 2009 | $5,123 -2.7% | $508,200 -11.9% |
| 2008 | $5,263 +0.1% | $577,100 -2.4% |
| 2007 | $5,257 +6.6% | $591,300 +9.3% |
| 2006 | $4,930 +6.5% | $541,200 +10.2% |
| 2005 | $4,629 +7.5% | $490,900 +8.1% |
| 2004 | $4,305 +16.6% | $454,100 +63.4% |
| 2003 | $3,691 +3.4% | $277,900 |
| 2002 | $3,571 +8.7% | $277,900 +34.7% |
| 2000 | $3,284 +2.8% | $206,300 |
| 1999 | $3,196 | $206,300 |
Find assessor info on the county website
Monthly payment
Est. payment
Payment breakdown
Explore the cost of this home by adjusting the details. Changes won't be saved.Climate risks
Neighborhood: 02155


Similar homes
- $1,099,0005 bd2 ba2.6k sqft27 Pitcher Ave, Medford, MA 02155For Sale
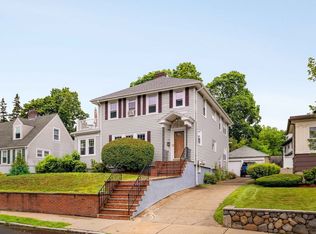 MLS ID #73559238, Tom Sheehan, Compass. MLS PIN
- $1,265,0007 bd3 ba3.6k sqft13-15 Carney St, Medford, MA 02155For Sale
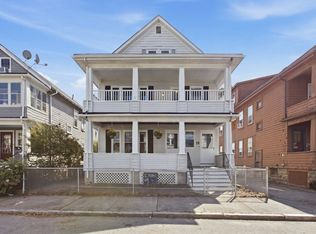 MLS ID #73575930, Julian Addy, William Raveis R.E. & Home Services. MLS PIN
- $899,9004 bd3 ba2.4k sqft161 Park St, Medford, MA 02155For Sale
 MLS ID #73575277, Constance Botticelli, Century 21 North East. MLS PIN
- $948,0006 bd3 ba2.6k sqft13 Welsh St, Malden, MA 02148For Sale
 MLS ID #73560104, Chris Yang, Metropolitan Realty. MLS PIN
