Welcome to this beautiful 3-bedroom, 2-bath home with a spacious bonus room, perfectly situated on a .64-acre corner lot in the desirable Addyson at Holden Road community of Youngsville. Designed for comfortable everyday living, this home lives like a ranch with all bedrooms conveniently located on the main level. The inviting living room features beautiful luxury vinyl flooring and a cozy gas log fireplace, creating the perfect gathering space. The well-appointed eat-in kitchen offers a large center island, stainless steel appliances, abundant cabinet storage, and plenty of room for casual dining. Entertain with ease in the separate formal dining room highlighted by an elegant coffered ceiling. The impressive owner's suite serves as a private retreat, complete with a luxurious en-suite bath featuring dual vanities, a soaking tub, separate shower, and a spacious walk-in closet. Upstairs, the large bonus room provides flexible space for a home office, media room, playroom, or guest accommodations. Step outside to enjoy the sizable screened porch and adjoining patio overlooking the expansive, flat, fenced-in backyard—ideal for entertaining, outdoor activities, or simply relaxing in a peaceful setting. Combining thoughtful design, generous living spaces, and a sought-after location, this exceptional property is ready to welcome you home.
Sold for $505,000
$505,000
60 Anna Marie Way, Youngsville, NC 27596
3beds
2,470sqft
Single Family Residence, Residential
Built in 2019
0.64 Acres Lot
$510,600 Zestimate®
$204/sqft
$2,558 Estimated rent
Home value
$510,600
$485,000 - $536,000
$2,558/mo
Zestimate® history
Owner options
List your home for rent
$2,558/mo
Rent Zestimate®
Find your next renter with Zillow Rental Manager. Plus, with online applications, you can quickly screen prospective tenants – for free.
$2,558/mo
Rent Zestimate®
Refinance and save
$3,536/mo
Est. payment
Refinancing to a lower rate could help reduce your monthly payments and save thousands over the life of the loan.
$3,536/mo
Est. payment
Explore your selling options
Work with a Zillow partner agent
Leverage their expertise and Zillow's premium Showcase listings to get your home seen by more buyers.
Get startedList with your own agent
Get your home in front of millions of buyers by listing it on Zillow.
Learn how to do itSell it yourself
Take full control of how buyers see your home on Zillow by listing For Sale by Owner (FSBO).
List your homeWhat's special
Zillow last checked:
Listing updated:
Listed by:
Chris Crumpler 919-345-4729,
Keller Williams Legacy
Bought with:
Chris Carrigan, 296036
eXp Realty, LLC - C
Source: Doorify MLS,MLS#: 10174493
Facts & features
Interior
Bedrooms & bathrooms
- Bedrooms: 3
- Bathrooms: 2
- Full bathrooms: 2
Heating
- Forced Air, Natural Gas
Cooling
- Central Air, Zoned
Appliances
- Included: Dishwasher, Microwave, Range, Range Hood, Stainless Steel Appliance(s)
- Laundry: Laundry Room
Features
- Ceiling Fan(s), Double Vanity, Entrance Foyer, Granite Counters, Kitchen Island, Open Floorplan, Pantry, Master Downstairs, Soaking Tub, Tray Ceiling(s), Walk-In Closet(s), Walk-In Shower
- Flooring: Carpet, Vinyl, Tile
- Number of fireplaces: 1
- Fireplace features: Blower Fan, Gas Log, Living Room
Interior area
- Total structure area: 2,470
- Total interior livable area: 2,470 sqft
- Finished area above ground: 2,470
- Finished area below ground: 0
Property
Parking
- Total spaces: 2
- Parking features: Concrete, Driveway, Garage, Garage Door Opener
- Attached garage spaces: 2
Features
- Levels: Two
- Stories: 1
- Exterior features: Fenced Yard, Lighting
- Has view: Yes
Lot
- Size: 0.64 Acres
- Features: Corner Lot
Details
- Parcel number: 043824
- Zoning: FCO R-8
- Special conditions: Standard
Construction
Type & style
- Home type: SingleFamily
- Architectural style: Traditional
- Property subtype: Single Family Residence, Residential
Materials
- Vinyl Siding
- Roof: Shingle
Condition
- New construction: No
- Year built: 2019
Utilities & green energy
- Sewer: Septic Tank
- Water: Public
Community & HOA
Community
- Features: Street Lights
- Subdivision: Addyson at Holden Road
HOA
- Has HOA: Yes
- Services included: None
- HOA fee: $560 annually
Location
- Region: Youngsville
Financial & listing details
- Price per square foot: $204/sqft
- Tax assessed value: $469,400
- Annual tax amount: $2,948
- Date on market: 6/19/2026
Price history
| Date | Event | Price |
|---|---|---|
| 8/5/2026 | Sold | $505,000-1%$204/sqft |
Source:  Doorify MLS #10174493 Report a problem Doorify MLS #10174493 Report a problem | ||
| 6/21/2026 | Pending sale | $510,000$206/sqft |
Source: Doorify MLS #10174493 Report a problem | ||
| 6/19/2026 | Listed for sale | $510,000+3%$206/sqft |
Source: Doorify MLS #10174493 Report a problem | ||
| 9/18/2023 | Sold | $495,000-1%$200/sqft |
Source: Doorify MLS #2518781 Report a problem | ||
| 8/5/2023 | Contingent | $500,000$202/sqft |
Source: Doorify MLS #2518781 Report a problem | ||
| 8/1/2023 | Price change | $500,000-4.6%$202/sqft |
Source: Doorify MLS #2518781 Report a problem | ||
| 7/25/2023 | Price change | $524,000-1.9%$212/sqft |
Source: Doorify MLS #2518781 Report a problem | ||
| 6/28/2023 | Listed for sale | $534,000+61.8%$216/sqft |
Source: Doorify MLS #2518781 Report a problem | ||
| 10/1/2019 | Sold | $330,000$134/sqft |
Source: Public Record Report a problem | ||
Public tax history
| Year | Property taxes | Tax assessment |
|---|---|---|
| 2025 | $2,948 +1.9% | $469,400 |
| 2024 | $2,894 -3.1% | $469,400 +43.7% |
| 2023 | $2,988 +0.3% | $326,740 |
| 2022 | $2,978 -0.5% | -- |
| 2021 | $2,992 -1.1% | -- |
| 2020 | $3,024 +322.4% | -- |
| 2019 | $716 | $80,000 |
Find assessor info on the county website
Neighborhood: 27596
Nearby homes
- $532,5004 bd3 ba2.8k sqft50 Anna Marie Way, Youngsville, NC 27596Off Market
- $590,0004 bd4 ba3.3k sqft65 Mims Dr, Youngsville, NC 27596Sold

- $445,0004 bd3 ba2.1k sqft80 Anna Marie Way, Youngsville, NC 27596Sold
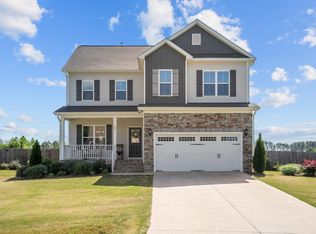
- $511,9003 bd2 ba2.3k sqft35 Anna Marie Way, Youngsville, NC 28596Off Market

- $464,6004 bd2 ba2.1k sqft40 Anna Marie Way, Youngsville, NC 27596Off Market
- $540,0004 bd3 ba2.9k sqft55 Mims Dr, Youngsville, NC 27596Sold
- $500,2004 bd2 ba2.5k sqft70 Mims Dr, Youngsville, NC 27596Off Market
- $510,0003 bd2 ba2.4k sqft75 Anna Marie Way, Youngsville, NC 27596Sold
Nearby schools
GreatSchools rating
- 6/10Long Mill ElementaryGrades: PK-5Distance: 2.7 mi
- 5/10Cedar Creek MiddleGrades: 6-8Distance: 4.5 mi
- 6/10Franklinton HighGrades: 9-12Distance: 5.9 mi
Schools provided by the listing agent
- Elementary: Franklin - Long Mill Elementary
- Middle: Franklin - Cedar Creek Middle
- High: Franklin - Franklinton High
Source: Doorify MLS. This data may not be complete. We recommend contacting the local school district to confirm school assignments for this home.
Get a cash offer in 3 minutes
Find out how much your home could sell for in as little as 3 minutes with a no-obligation cash offer.
Estimated market value
$510,600
Get a cash offer in 3 minutes
Find out how much your home could sell for in as little as 3 minutes with a no-obligation cash offer.
Estimated market value
$510,600
- North Carolina
- Franklin County
- Youngsville
- 27596
- 60 Anna Marie Way
Nearby cities
Nearby zip codes
Other Youngsville Topics
