Tucked away on nearly an acre of pure privacy, this 4-bed, 3.5-bath beauty doesn't just check the boxes-it rewrites the list. Step inside and be instantly swept away by the dramatic two-story family room, elegant formal dining with tray ceiling, and an entertainer's kitchen that was designed to impress. Think: granite countertops, timeless tile backsplash, stainless steel appliances, natural gas range, and a sizable pantry with real wood shelving. Your main-level primary suite? It's less ''bedroom'' and more ''boutique retreat.'' Dual walk-in closets (one custom-outfitted by Closets by Design), a spa-like bath with soaking tub, walk-in shower, massive linen closet, and double vanities- it's giving five-star-hotel energy without the check-out time. Upstairs, every bedroom has its own walk-in closet (because no one should have closet envy), two full baths, including a Jack & Jill, and a bonus rec room that begs for movie marathons, Peloton rides, or your dream playroom. Need storage? The unfinished attic has you covered. And then there's the outdoors. On your .64-acre lot, the backyard feels like your own private retreat—fully fenced, tucked away, and ready for everything from four-legged friends to Saturday BBQs. Sip sweet tea from your rocking chair front porch, unwind in the screened-in porch, host epic cookouts on the spacious deck, gather by the fire pit, or melt your stress away in the private hot tub (yep, it conveys). Bonus points for the raised planter beds—because fresh basil and homegrown tomatoes just hit different. All this, wrapped in the serenity of Youngsville living- minutes from Wake Forest, Raleigh, shopping, and local dining. Small-town charm meets big-city convenience, with a dash of everyday luxury. Don't just dream it, live it. This is the lifestyle upgrade you've been waiting for.
Sold for $590,000
$590,000
65 Mims Dr, Youngsville, NC 27596
4beds
3,302sqft
Single Family Residence, Residential
Built in 2019
0.64 Acres Lot
$587,400 Zestimate®
$179/sqft
$2,833 Estimated rent
Home value
$587,400
$505,000 - $681,000
$2,833/mo
Zestimate® history
Owner options
List your home for rent
$2,833/mo
Rent Zestimate®
Find your next renter with Zillow Rental Manager. Plus, with online applications, you can quickly screen prospective tenants – for free.
$2,833/mo
Rent Zestimate®
Refinance and save
$4,039/mo
Est. payment
Refinancing to a lower rate could help reduce your monthly payments and save thousands over the life of the loan.
$4,039/mo
Est. payment
Explore your selling options
Work with a Zillow partner agent
Leverage their expertise and Zillow's premium Showcase listings to get your home seen by more buyers.
Get startedList with your own agent
Get your home in front of millions of buyers by listing it on Zillow.
Learn how to do itSell it yourself
Take full control of how buyers see your home on Zillow by listing For Sale by Owner (FSBO).
List your homeWhat's special
Private hot tubRocking chair front porchBonus rec roomSpacious deckWalk-in showerRaised planter bedsGranite countertops
Zillow last checked:
Listing updated:
Listed by:
Rebecca Ellis 252-945-5741,
Keller Williams Legacy
Bought with:
Taraleigh Franco, 315471
Relevate Real Estate Inc.
Source: Doorify MLS,MLS#: 10120783
Facts & features
Interior
Bedrooms & bathrooms
- Bedrooms: 4
- Bathrooms: 4
- Full bathrooms: 3
- 1/2 bathrooms: 1
Heating
- Forced Air, Natural Gas, Zoned
Cooling
- Central Air, Electric, Zoned
Appliances
- Included: Dishwasher, Gas Range, Gas Water Heater, Microwave, Range Hood, Refrigerator, Stainless Steel Appliance(s)
- Laundry: Electric Dryer Hookup, Main Level
Features
- Bathtub/Shower Combination, Bookcases, Built-in Features, Ceiling Fan(s), Double Vanity, Entrance Foyer, Granite Counters, High Ceilings, High Speed Internet, Kitchen Island, Open Floorplan, Pantry, Master Downstairs, Recessed Lighting, Separate Shower, Smooth Ceilings, Soaking Tub, Storage, Tray Ceiling(s), Walk-In Closet(s), Walk-In Shower, Water Closet
- Flooring: Carpet, Hardwood, Tile
- Windows: Blinds, Insulated Windows, Screens
- Basement: Crawl Space
- Number of fireplaces: 1
- Fireplace features: Gas Log, Living Room
Interior area
- Total structure area: 3,302
- Total interior livable area: 3,302 sqft
- Finished area above ground: 3,302
- Finished area below ground: 0
Property
Parking
- Total spaces: 2
- Parking features: Concrete, Driveway, Garage, Garage Door Opener
- Garage spaces: 2
Features
- Levels: Two
- Stories: 2
- Patio & porch: Covered, Deck, Front Porch, Patio, Porch, Screened
- Exterior features: Fenced Yard, Fire Pit, Rain Gutters
- Fencing: Back Yard, Fenced, Full, Privacy, Wood
- Has view: Yes
- View description: Trees/Woods
Lot
- Size: 0.64 Acres
- Features: Back Yard, Front Yard, Hardwood Trees, Partially Cleared
Details
- Parcel number: 043825
- Special conditions: Standard
Construction
Type & style
- Home type: SingleFamily
- Architectural style: Transitional
- Property subtype: Single Family Residence, Residential
Materials
- Stone Veneer, Vinyl Siding
- Roof: Shingle
Condition
- New construction: No
- Year built: 2019
Utilities & green energy
- Sewer: Septic Tank
- Water: Public
- Utilities for property: Cable Available, Electricity Connected, Natural Gas Connected, Septic Connected
Community & HOA
Community
- Features: Sidewalks, Street Lights
- Subdivision: Addyson at Holden Road
HOA
- Has HOA: Yes
- Services included: Unknown
- HOA fee: $560 annually
Location
- Region: Youngsville
Financial & listing details
- Price per square foot: $179/sqft
- Tax assessed value: $569,050
- Annual tax amount: $3,485
- Date on market: 9/9/2025
Price history
| Date | Event | Price |
|---|---|---|
| 10/16/2025 | Sold | $590,000-1.5%$179/sqft |
Source:  Doorify MLS #10120783 Report a problem Doorify MLS #10120783 Report a problem | ||
| 9/20/2025 | Pending sale | $599,000$181/sqft |
Source: Doorify MLS #10120783 Report a problem | ||
| 9/9/2025 | Listed for sale | $599,000+12%$181/sqft |
Source: Doorify MLS #10120783 Report a problem | ||
| 3/2/2023 | Sold | $535,000-2.7%$162/sqft |
Source: Doorify MLS #2489059 Report a problem | ||
| 1/29/2023 | Pending sale | $550,000$167/sqft |
Source: Doorify MLS #2489059 Report a problem | ||
| 1/26/2023 | Price change | $550,000-1.8%$167/sqft |
Source: Doorify MLS #2489059 Report a problem | ||
| 1/5/2023 | Listed for sale | $560,000+47.4%$170/sqft |
Source: Doorify MLS #2489059 Report a problem | ||
| 7/17/2020 | Sold | $380,000$115/sqft |
Source: Public Record Report a problem | ||
Public tax history
| Year | Property taxes | Tax assessment |
|---|---|---|
| 2025 | $3,551 +1.9% | $569,050 |
| 2024 | $3,485 -1.1% | $569,050 +46.8% |
| 2023 | $3,525 +0.3% | $387,750 |
| 2022 | $3,515 -0.5% | -- |
| 2021 | $3,532 +393.2% | -- |
| 2020 | $716 | -- |
| 2019 | $716 | $80,000 |
Find assessor info on the county website
Neighborhood: 27596
Nearby homes
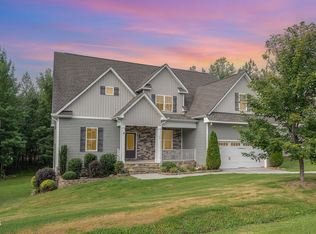
- $540,0004 bd3 ba2.9k sqft55 Mims Dr, Youngsville, NC 27596Sold
- $528,1004 bd3 ba2.8k sqft50 Anna Marie Way, Youngsville, NC 27596Off Market
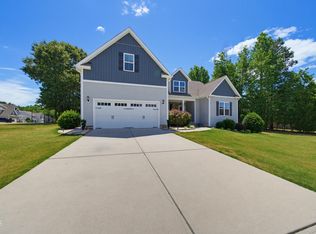
- $505,0003 bd2 ba2.4k sqft60 Anna Marie Way, Youngsville, NC 27596Sold
- $461,9004 bd2 ba2.1k sqft40 Anna Marie Way, Youngsville, NC 27596Off Market
- $492,6003 bd2 ba2.2k sqft45 Mims Dr, Youngsville, NC 27596Off Market
- $495,6004 bd3 ba2.6k sqft30 Anna Marie Way, Youngsville, NC 27596Off Market
- $445,0004 bd3 ba2.1k sqft80 Anna Marie Way, Youngsville, NC 27596Sold
- $567,7004 bd3 ba3k sqft60 Mims Dr, Youngsville, NC 27596Off Market
Nearby schools
GreatSchools rating
- 6/10Long Mill ElementaryGrades: PK-5Distance: 2.7 mi
- 5/10Cedar Creek MiddleGrades: 6-8Distance: 4.5 mi
- 6/10Franklinton HighGrades: 9-12Distance: 5.9 mi
Schools provided by the listing agent
- Elementary: Franklin - Long Mill
- Middle: Franklin - Cedar Creek
- High: Franklin - Franklinton
Source: Doorify MLS. This data may not be complete. We recommend contacting the local school district to confirm school assignments for this home.
Get a cash offer in 3 minutes
Find out how much your home could sell for in as little as 3 minutes with a no-obligation cash offer.
Estimated market value
$587,400
Get a cash offer in 3 minutes
Find out how much your home could sell for in as little as 3 minutes with a no-obligation cash offer.
Estimated market value
$587,400
Nearby cities
Nearby zip codes
Other Youngsville Topics
