Skip main navigation
Sold for $975,000
  • $975,000

    60 Barnett Dr, Elkton, MD 21921

    4beds
    4,736sqft
    Single Family Residence
    Built in 2006
    1.59 Acres Lot
    $978,100 Zestimate®
    $206/sqft
    $3,626 Estimated rent

    Home value

    $978,100

    $929,000 - $1.03M

    $3,626/mo

    Zestimate® history
    Loading
    Loading...

    Owner options

    List your home for rent

    $3,626/mo

    Rent Zestimate®

    Find your next renter with Zillow Rental Manager. Plus, with online applications, you can quickly screen prospective tenants – for free.

    Learn more

    $3,626/mo

    Rent Zestimate®

    Refinance and save

    $5,833/mo

    Est. payment

    Refinancing to a lower rate could help reduce your monthly payments and save thousands over the life of the loan.

    See today's rates

    $5,833/mo

    Est. payment

    Explore your selling options

    Work with a Zillow partner agent

    Leverage their expertise and Zillow's premium Showcase listings to get your home seen by more buyers.

    Get started

    List with your own agent

    Get your home in front of millions of buyers by listing it on Zillow.

    Learn how to do it

    Sell it yourself

    Take full control of how buyers see your home on Zillow by listing For Sale by Owner (FSBO).

    List your home

    What's special

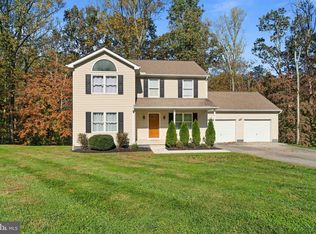
    Elevate your living experience with this exceptional four bedroom, 3.5 bath colonial-style residence featuring an office, attached garage, and a separate pole barn with an in-law suite or apartment. Enjoy gourmet cooking in the thoughtfully designed kitchen with built-in buffet and a water dispenser. Many updates have been made to this unique property. The primary suite includes a huge walk-in closet with built-ins and much more, an updated bath with a built-in vanity area and sink with an oversized tiled shower. A fully finished basement featuring a family room, bonus room, gym and craft/hobby area with a full bath to meet all of your needs. Relax in your private oasis with an Anthony Sylvan in-ground heated pool, top of the line outdoor kitchen, hot tub, patio, and a pool house featuring a gorgeous rock fire pit, TV, and dining area. The home is equipped with dual zoned heating and air to meet all of your comfort needs. A detached pole barn with water and electricity which includes a 1st floor apartment with kitchen, full bath, washer/dryer hook up, living room and bedroom area. Its prime location offers easy access to major roads, shopping, and more, yet situated on a private street for ultimate privacy! What more could you ask for? Schedule your private tour today!

    Zillow last checked:

    Listing updated:

    Listed by:

    Annie Barker 443-309-5801,

    Integrity Real Estate,

    Co-Listing Agent: Neil Mauro Dematt Iv 443-553-7049,

    Integrity Real Estate

    Bought with:

    Neil DeMatt

    Integrity Real Estate

    Source: Bright MLS,MLS#: MDCC2013834MLS Logo

    Facts & features

    Interior

    Bedrooms & bathrooms
    • Bedrooms: 4
    • Bathrooms: 4
    • Full bathrooms: 3
    • 1/2 bathrooms: 1
    • Main level bathrooms: 1
    Basement
    • Area: 1770
    Heating
    • Forced Air, Propane
    Cooling
    • Central Air, Ductless, Electric
    Appliances
    • Included: Electric Water Heater
    • Laundry: Main Level
    Features
    • 9'+ Ceilings, 2 Story Ceilings, Tray Ceiling(s)
    • Flooring: Ceramic Tile, Laminate, Wood, Carpet
    • Basement: Finished
    • Number of fireplaces: 1
    • Fireplace features: Gas/Propane, Stone
    Interior area
    • Total structure area: 4,936
    • Total interior livable area: 4,736 sqft
    • Finished area above ground: 3,166
    • Finished area below ground: 1,570

    Property

    Parking
    • Total spaces: 7
    • Parking features: Garage Faces Side, Garage Door Opener, Storage, Driveway, Paved, Attached, Detached
    • Attached garage spaces: 7
    • Has uncovered spaces: Yes
    Accessibility
    • Accessibility features: None
    Features
    • Levels: Three
    • Stories: 3
    • Has private pool: Yes
    • Pool features: In Ground, Heated, Private
    • Has view: Yes
    • View description: Trees/Woods
    Lot
    • Size: 1.59 Acres
    • Features: Backs to Trees, Flag Lot, Landscaped, Secluded
    Details
    • Additional structures: Above Grade, Below Grade
    • Parcel number: 0804019199
    • Zoning: NAR
    • Special conditions: Standard

    Construction

    Type & style
    • Home type: SingleFamily
    • Architectural style: Colonial
    • Property subtype: Single Family Residence
    Materials
    • Stucco, Stone, Vinyl Siding
    • Foundation: Concrete Perimeter
    • Roof: Asphalt,Metal
    Condition
    • Excellent
    • New construction: No
    • Year built: 2006

    Utilities & green energy

    • Electric: 200+ Amp Service
    • Sewer: Private Septic Tank
    • Water: Well

    Community & neighborhood

    Location
    • Region: Elkton
    • Subdivision: Nonavailable

    Other

    Other facts
    • Listing agreement: Exclusive Right To Sell
    • Ownership: Fee Simple

    Price history

    DateEventPrice
    10/1/2024Sold$975,000+8.5%$206/sqft
    Source: Bright MLS #MDCC2013834 Report a problem
    9/5/2024Pending sale$899,000$190/sqft
    Source: Bright MLS #MDCC2013834 Report a problem
    9/4/2024Listing removed$899,000$190/sqft
    Source: Bright MLS #MDCC2013834 Report a problem
    9/1/2024Listed for sale$899,000$190/sqft
    Source: Bright MLS #MDCC2013834 Report a problem
    8/5/2024Pending sale$899,000$190/sqft
    Source: Bright MLS #MDCC2013834 Report a problem
    8/5/2024Listing removed--
    Source: Bright MLS #MDCC2013834 Report a problem
    8/2/2024Listed for sale$899,000+81.6%$190/sqft
    Source: Bright MLS #MDCC2013834 Report a problem
    8/28/2006Sold$495,000+253.6%$105/sqft
    Source: Public Record Report a problem
    6/17/2005Sold$140,000$30/sqft
    Source: Public Record Report a problem

    Public tax history

    YearProperty taxesTax assessment
    2025$5,937 +7.3%$537,000 +6.2%
    2024$5,535 +5.6%$505,800 +6.6%
    2023$5,241 +5%$474,600 +7%
    2022$4,994 +5.8%$443,400 +7.1%
    2021$4,718 +6.4%$413,933 +7.7%
    2020$4,434 +8.3%$384,467 +8.3%
    2019$4,095 +2.9%$355,000 +2.9%
    2018$3,980 +1.4%$345,067 +3%
    2017$3,925 +7.6%$335,133 +3.1%
    2016$3,648 +0.1%$325,200
    2015$3,646 +5.3%$325,200
    2014$3,464 $325,200 -2.1%
    2013-- $332,300
    2012-- $332,300
    2011-- $332,300 -26.8%
    2010-- $453,870 +9.5%
    2009-- $414,440 +10.5%
    2008-- $375,010 +11.7%
    2007-- $335,580 +422.3%
    2006-- $64,250 +18.4%
    2005-- $54,250 +22.6%
    2004-- $44,250 +5.6%
    2003-- $41,916 +5.9%
    2002-- $39,583 +6.3%
    2001-- $37,250

    Find assessor info on the county website

    Neighborhood: 21921

    Nearby schools

    GreatSchools rating
    Schools provided by the listing agent
    • District: Cecil County Public Schools

    Source: Bright MLS. This data may not be complete. We recommend contacting the local school district to confirm school assignments for this home.

    Get a cash offer in 3 minutes
    Find out how much your home could sell for in as little as 3 minutes with a no-obligation cash offer.
    Estimated market value
    $978,100
    Get a cash offer in 3 minutes
    Find out how much your home could sell for in as little as 3 minutes with a no-obligation cash offer.
    Estimated market value
    $978,100