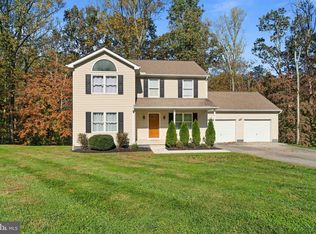
Fall in love with this well-maintained home tucked away in a serene setting! Enjoy the beauty of nature right from your backyard as the property backs to protected woods and a picturesque stream! Inside, you'll notice the beautiful Australian Cypress hardwood flooring throughout, adding warmth and character. The kitchen features Quartz countertops and stainless-steel appliances. One of the highlights on the main level is the sunroom, where walls of windows provide an abundance of natural light. A place where you can enjoy panoramic views of the outdoors! For your convenience, a separate laundry room is located on the main level. The upper-level features 3 bedrooms & 2 full baths. The primary bedroom suite boasts a dramatic cathedral ceiling. This spacious home offers additional finished rooms in the basement with endless possibilities such as an office, gym or hobby space. When retreating to the backyard, you'll find the gorgeous wrap around stone patio! The garage provides plenty of additional storage. New hot water heater & the interior HVAC unit is only a few yrs. old. Though private, this home is just minutes from access to conveniences and Milburn Orchards!
Sold for $508,000
Street View
Zillow last checked:
Listing updated:
Bought with:
Sherri McQuerrey, 638746
Integrity Real Estate
Source: Bright MLS,MLS#: MDCC2021068
Price history
| Date | Event | Price |
|---|---|---|
| 6/26/2026 | Sold | $508,000-2.3%$192/sqft |
Source:  Bright MLS #MDCC2021068 Report a problem Bright MLS #MDCC2021068 Report a problem | ||
| 5/28/2026 | Pending sale | $520,000$196/sqft |
Source: Bright MLS #MDCC2021068 Report a problem | ||
| 5/20/2026 | Price change | $520,000-2.8%$196/sqft |
Source: Bright MLS #MDCC2021068 Report a problem | ||
| 5/1/2026 | Listed for sale | $535,000+0.9%$202/sqft |
Source: Bright MLS #MDCC2021068 Report a problem | ||
| 4/23/2025 | Listing removed | $530,000$200/sqft |
Source: Bright MLS #MDCC2015262 Report a problem | ||
| 3/11/2025 | Price change | $530,000-1.9%$200/sqft |
Source: Bright MLS #MDCC2015262 Report a problem | ||
| 1/15/2025 | Price change | $540,000-1.8%$204/sqft |
Source: Bright MLS #MDCC2015262 Report a problem | ||
| 12/11/2024 | Listed for sale | $550,000+25.3%$208/sqft |
Source: Bright MLS #MDCC2015262 Report a problem | ||
| 1/10/2022 | Sold | $439,000$166/sqft |
Source: Public Record Report a problem | ||
| 11/24/2021 | Pending sale | $439,000$166/sqft |
Source:  RE/MAX International #MDCC2002072 Report a problem RE/MAX International #MDCC2002072 Report a problem | ||
| 11/24/2021 | Listing removed | -- |
Source: RE/MAX International Report a problem | ||
| 11/13/2021 | Price change | $439,000-1.3%$166/sqft |
Source: RE/MAX International #MDCC2002072 Report a problem | ||
| 10/29/2021 | Listed for sale | $445,000+61.8%$168/sqft |
Source: RE/MAX International #MDCC2002072 Report a problem | ||
| 2/23/2017 | Sold | $275,000+1.9%$104/sqft |
Source: Public Record Report a problem | ||
| 12/19/2016 | Pending sale | $269,999$102/sqft |
Source: RE/MAX VISION #CC9827306 Report a problem | ||
| 12/16/2016 | Listed for sale | $269,999$102/sqft |
Source: Remax Vision #CC9827306 Report a problem | ||
| 7/5/2015 | Listing removed | $269,999$102/sqft |
Source: RE/MAX Associates #CC8676779 Report a problem | ||
| 6/26/2015 | Listed for sale | $269,999+0%$102/sqft |
Source: RE/MAX ASSOCIATES #CC8676779 Report a problem | ||
| 8/22/2013 | Listing removed | $269,900$102/sqft |
Source: RE/MAX ASSOCIATES #CC8097816 Report a problem | ||
| 6/14/2013 | Price change | $269,900-1.8%$102/sqft |
Source: RE/MAX ASSOCIATES #CC8097816 Report a problem | ||
| 6/4/2013 | Listed for sale | $274,900+322.9%$104/sqft |
Source: RE/MAX Associates #CC8097816 Report a problem | ||
| 8/2/2004 | Sold | $65,000$25/sqft |
Source: Public Record Report a problem | ||
Get a cash offer in 3 minutes
Find out how much your home could sell for in as little as 3 minutes with a no-obligation cash offer.
Estimated market value
$509,400
